4 Beds
2 Baths
C$609,900
1371 BRACKENWOOD CRESCENT, Kingston ( City Northwest ) Ontario, K7P2W4
Property typeOther
Courtesy of MATT LEE with ROYAL LEPAGE PROALLIANCE REALTY, BROKERAGE
Overview
Active
Listed Oct 19, 2026
Updated 5 days ago
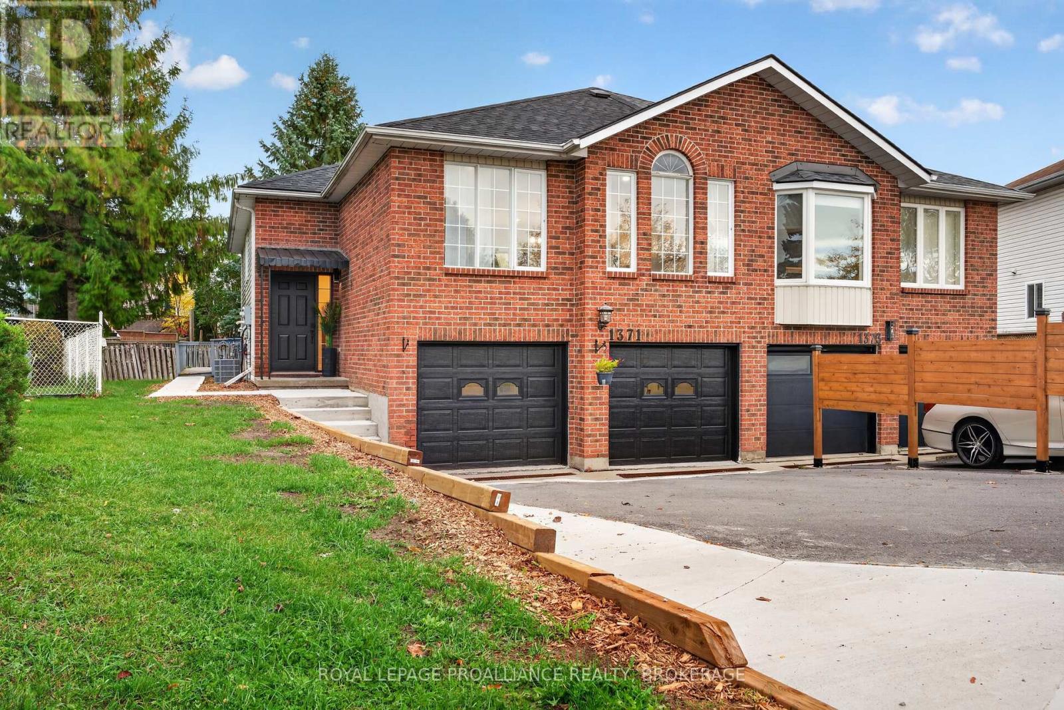
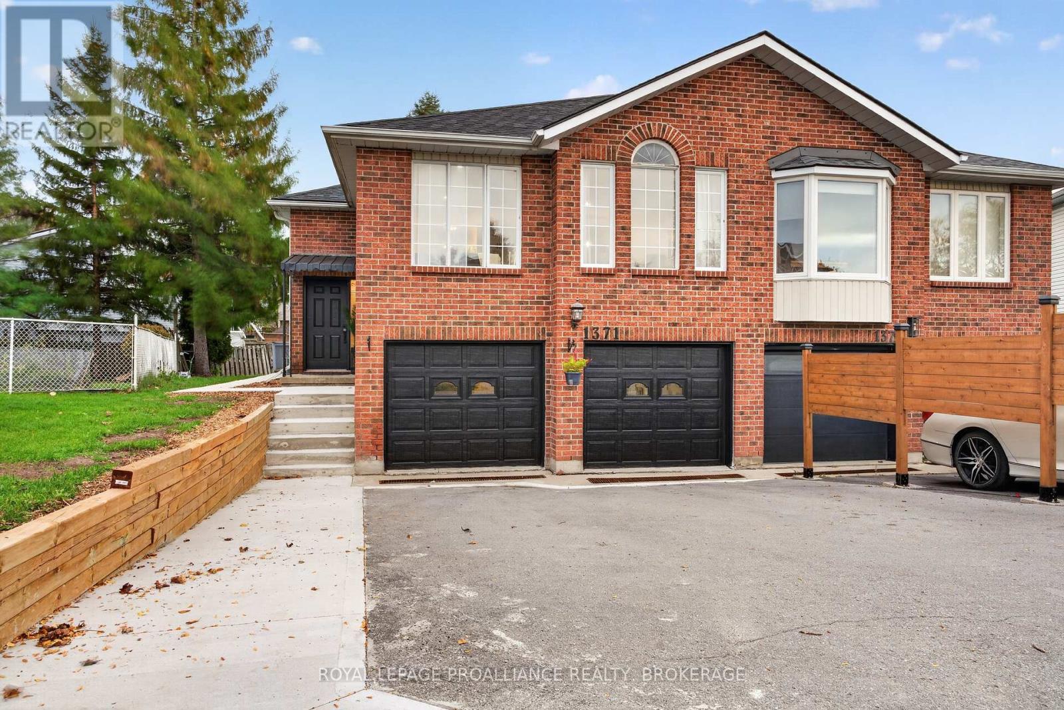
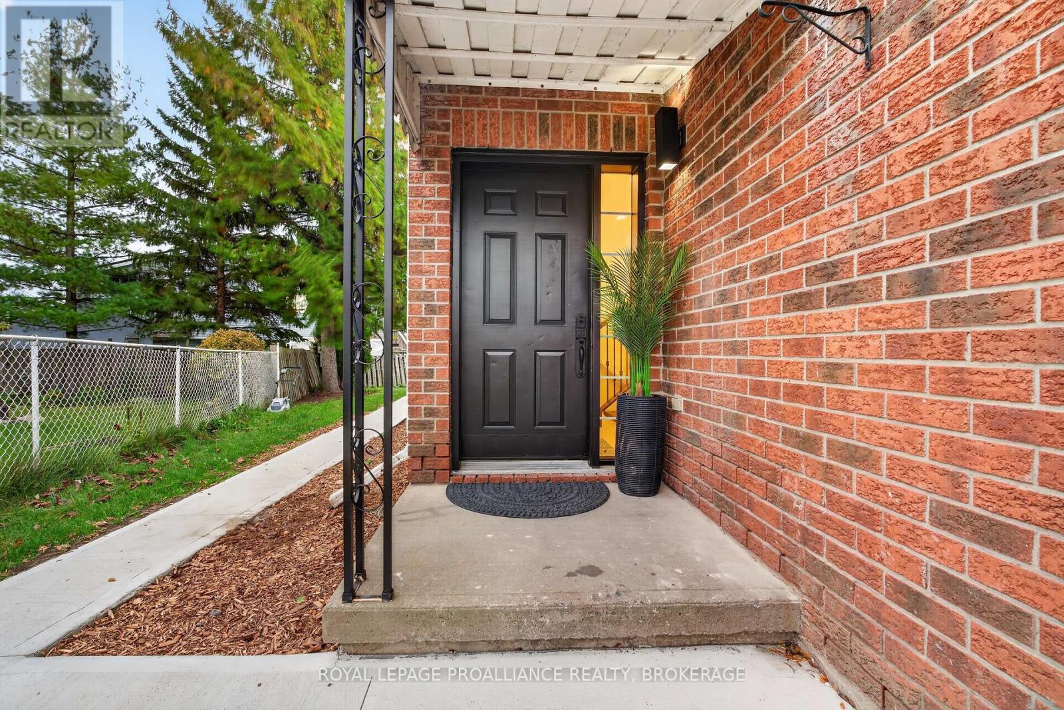
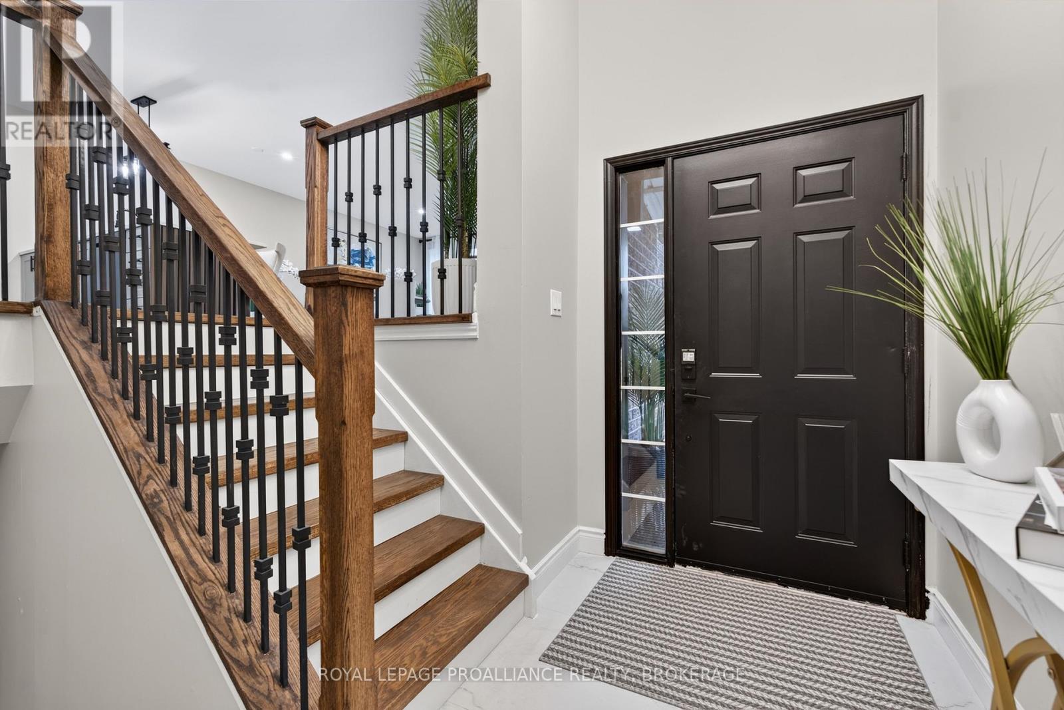
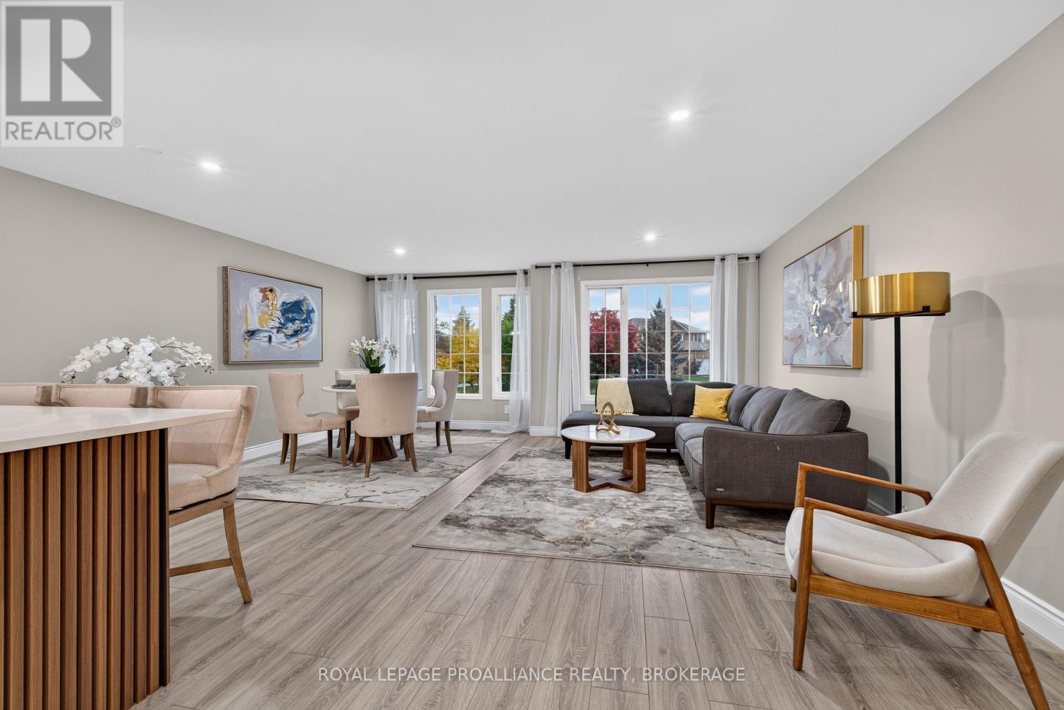
Welcome to 1371 Brackenwood Crescent, a west-end, semi-detached home with a full in-law suite and the added convenience of a large, double sized garage with two separate garage doors. With comfortable living spaces on both levels, this home offers a versatile layout for extended family or multigenerational living. The main floor features three bedrooms, a five-piece bathroom, and separate living and dining areas, providing plenty of room for everyday living and entertaining. A beautiful kitchen and generous closet space complete the functional layout. The lower level in-law suite offers one bedroom, a kitchen, a comfortable living area, a three-piece bathroom, laundry, and storage. Two separate built-in garages offer valuable space for parking, storage, or hobbies. With its west-end location and flexible layout, this is a welcoming home with room to bring family together. (id:41202)
Additional information
- MLS® ID
- X14094236
Interior Features
- Bedrooms
- 4
- Bathrooms
- 2
- Cooling
- Yes
- Heating
- Yes
- Basement
- No
Other Property Details
- Taxes
- $3,818
- Tax Frequency
- Annually
- Garage
- Yes
- View
- Yes
Courtesy of MATT LEE with ROYAL LEPAGE PROALLIANCE REALTY, BROKERAGE
The trademarks MLS®, REALTOR®, and the associated logos are owned or controlled by The Canadian Real Estate Association. Used under license. This listing content provided by REALTOR.ca has been licensed by REALTOR® members of The Canadian Real Estate Association
©2026 Canadian Real Estate Association. All rights reserved.
