4 Beds
3 Baths
C$619,900
4204 HAWTHORN RO SW, Edmonton Alberta, T6X2Y7
Built in2022
Property typeOther
Courtesy of David St. Jean with Exp Realty
Overview
Active
Listed Oct 16, 2026
Updated 19h ago
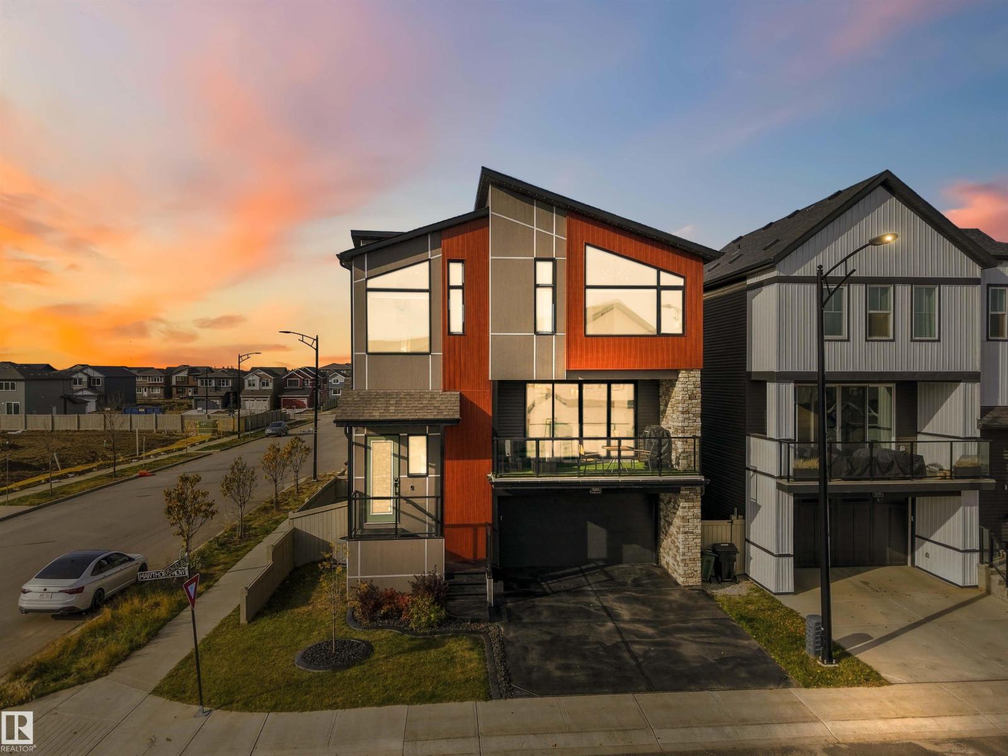
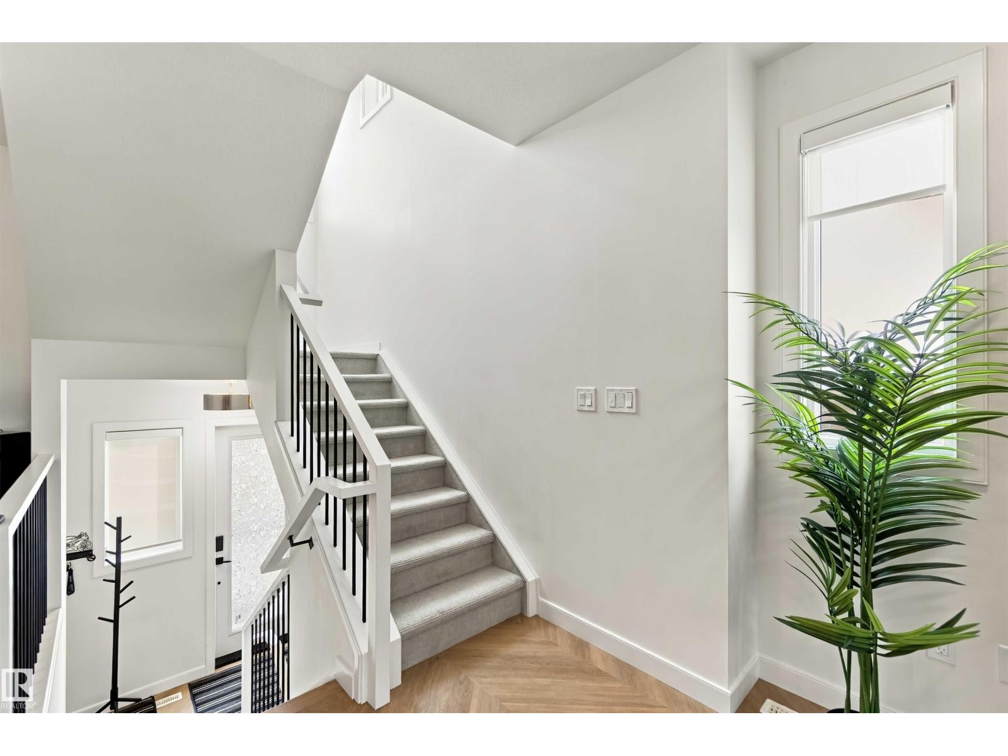
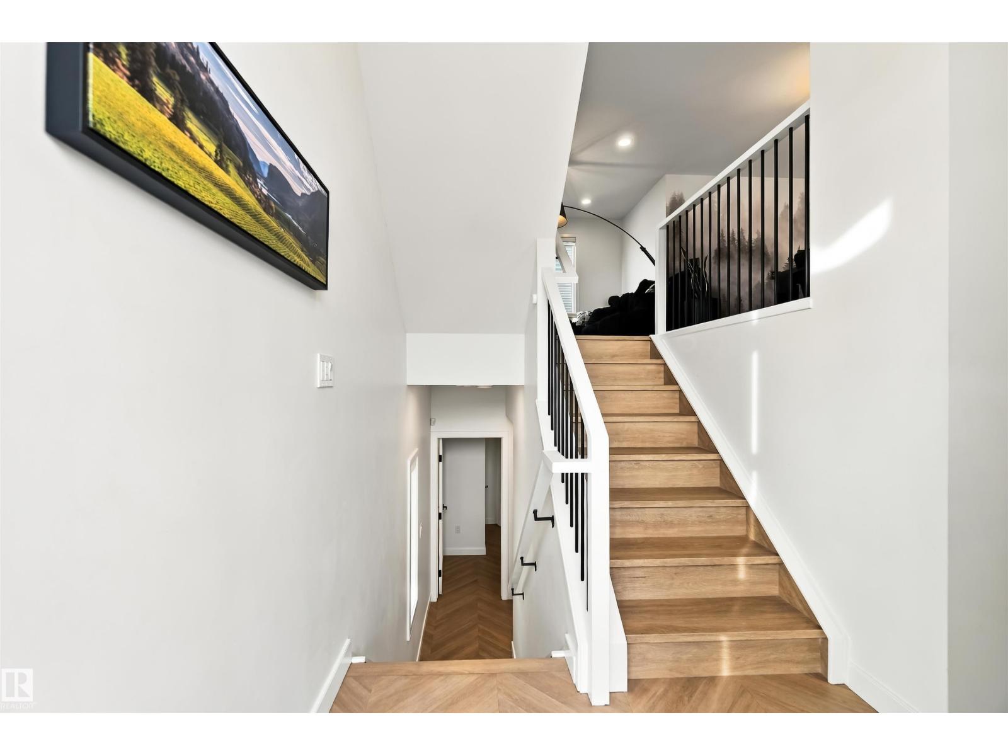
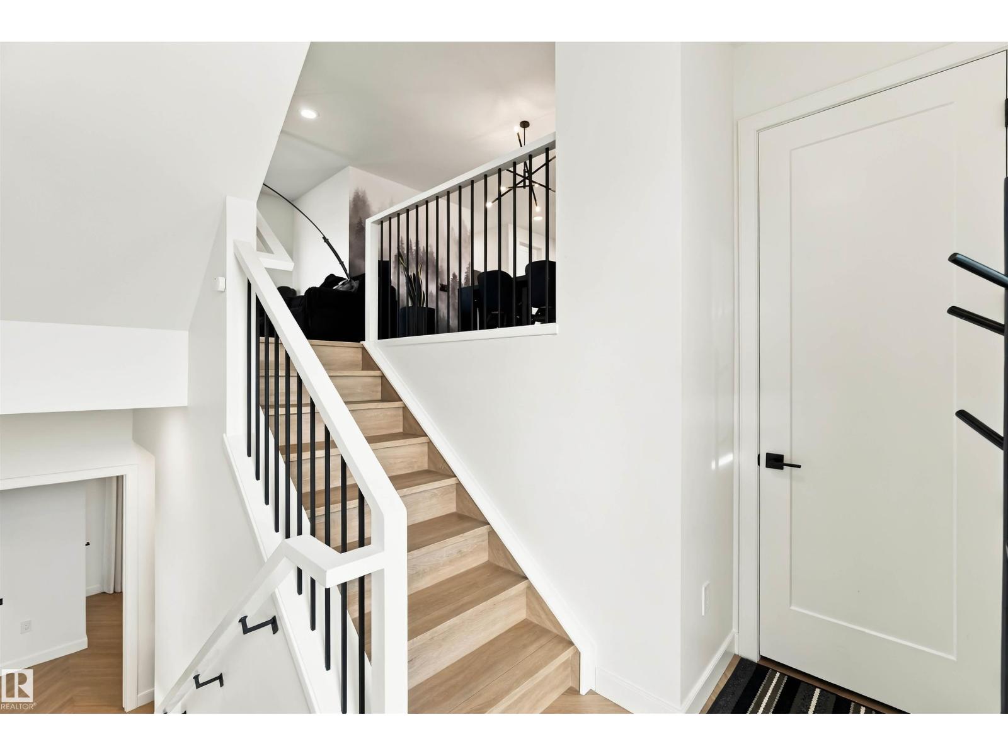
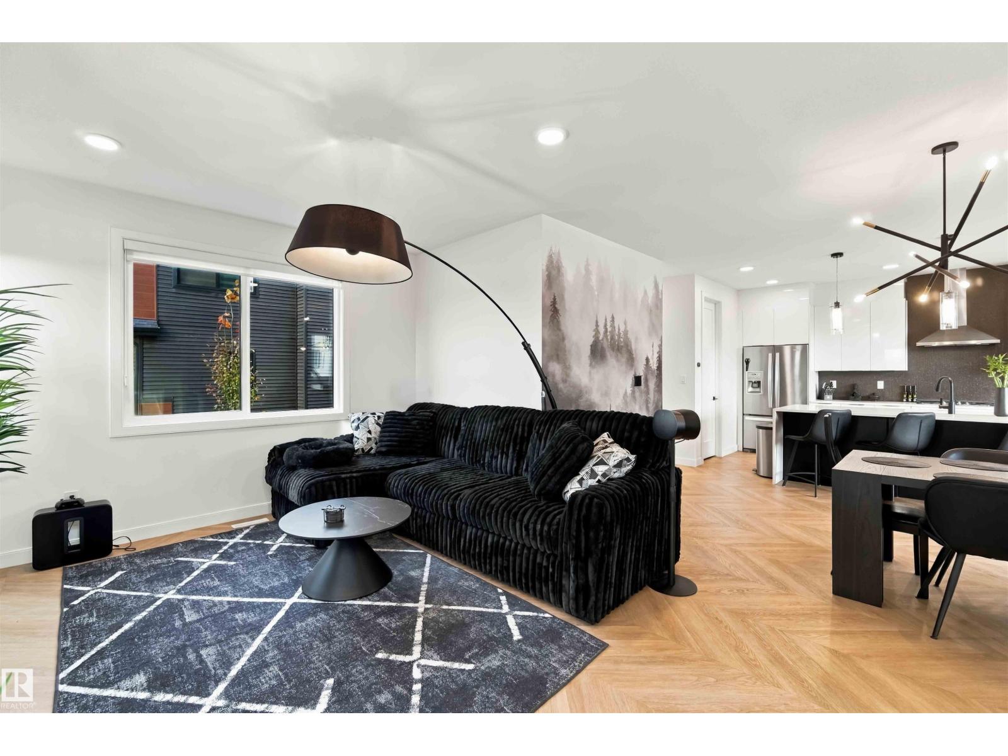
Welcome home to this immaculate 3-storey former show home, tucked on a corner lot. With more than 2000SqFt of beautifully designed space, you’ll feel at home the moment you step inside. The main level is bright & inviting, with 9ft ceilings, custom full-length automated drapes in the dining room & a striking tile-wrapped F/P anchoring the living room. The chef-inspired kitchen features a waterfall island, modern cabinetry & stainless steel appliances, with a cozy balcony just steps away. Upstairs, the primary bedroom is a true retreat with a large walk-in closet & luxurious 5pc ensuite, joined by two more bedrooms, a 4pc bath & laundry. The walk-out lower level adds a 4th bedroom & opens to a landscaped yard with a concrete patio, top of the line hot tub, pergola & permanent lighting. Smart-home features include app-controlled lighting, A/C, heating, locks & garage doors, plus an alarm system with cameras. The epoxy-floored double garage has designer lighting. All this home needs is YOU! (id:41202)
Additional information
- MLS® ID
- E4513296
Interior Features
- Bedrooms
- 4
- Bathrooms
- 3
- Fireplace
- Yes
- Cooling
- Yes
- Heating
- Yes
- Basement
- Yes
Exterior Features
- Lot Size
- 0.06 Acres
Other Property Details
- Garage
- Yes
Courtesy of David St. Jean with Exp Realty
The trademarks MLS®, REALTOR®, and the associated logos are owned or controlled by The Canadian Real Estate Association. Used under license. This listing content provided by REALTOR.ca has been licensed by REALTOR® members of The Canadian Real Estate Association
©2026 Canadian Real Estate Association. All rights reserved.
