3 Beds
2 Baths
1,039 sqft
C$339,900
4220 7 Avenue, Edson Alberta, T7E1A6
Price per sqftC$327.14
Built in1961
Property size1,039 sqft
Property typeOther
Courtesy of ROCHELLE KENNEDY with CENTURY 21 TWIN REALTY
Overview
Active
Listed Oct 21, 2026
Updated 14h ago
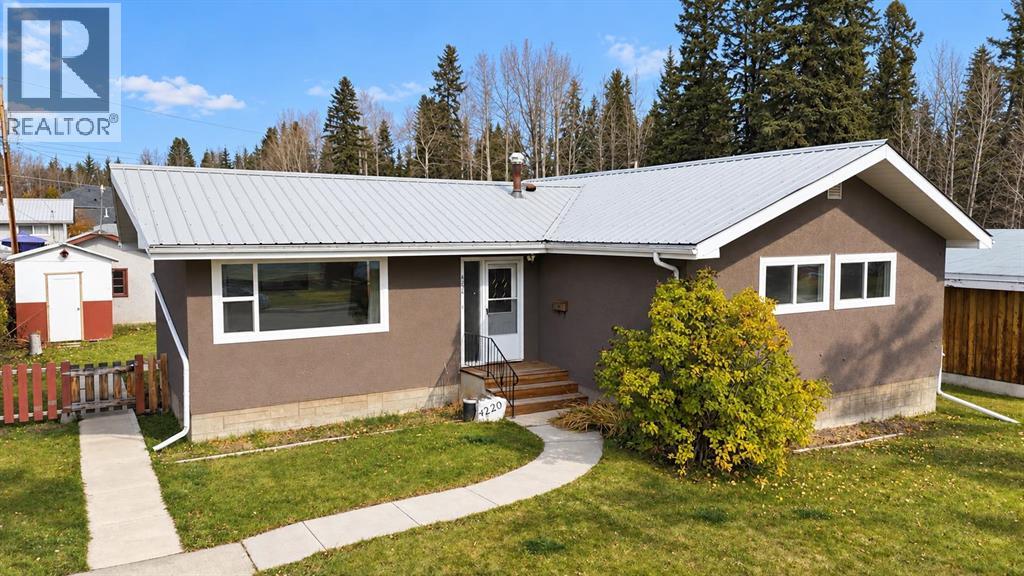
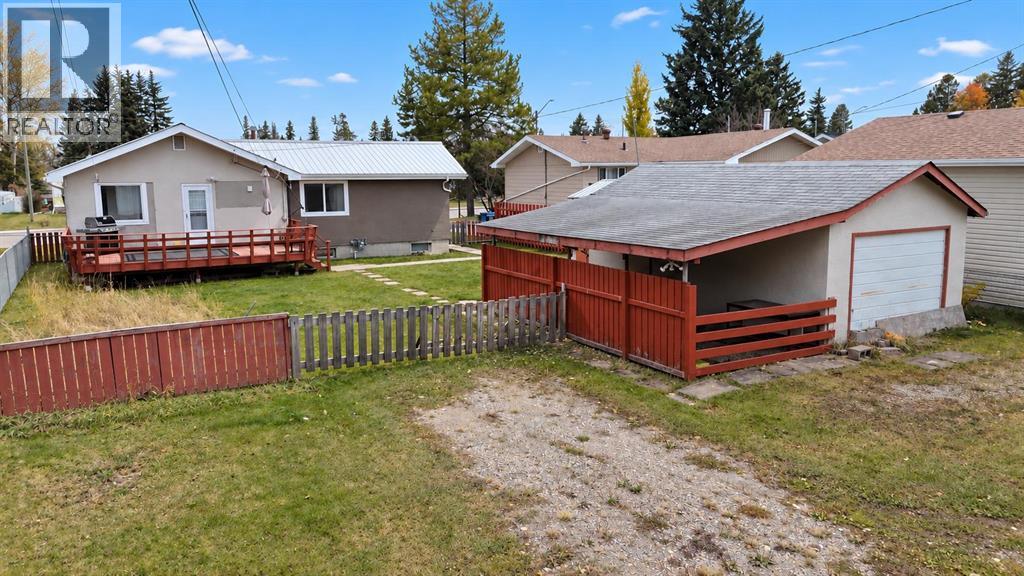
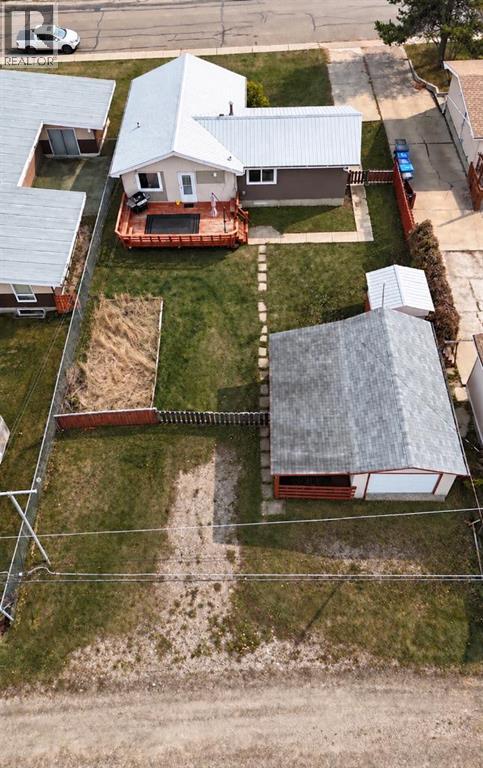
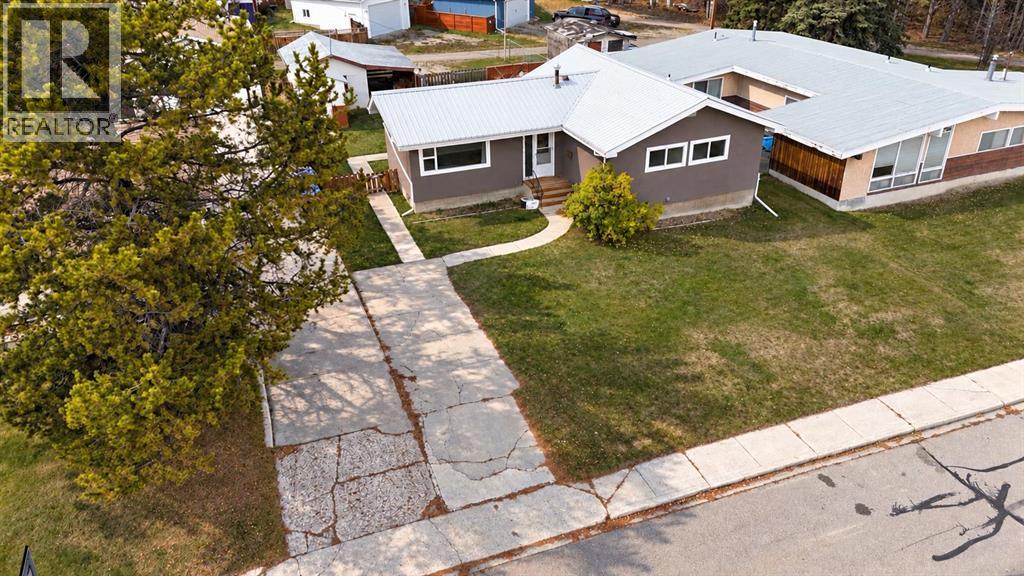
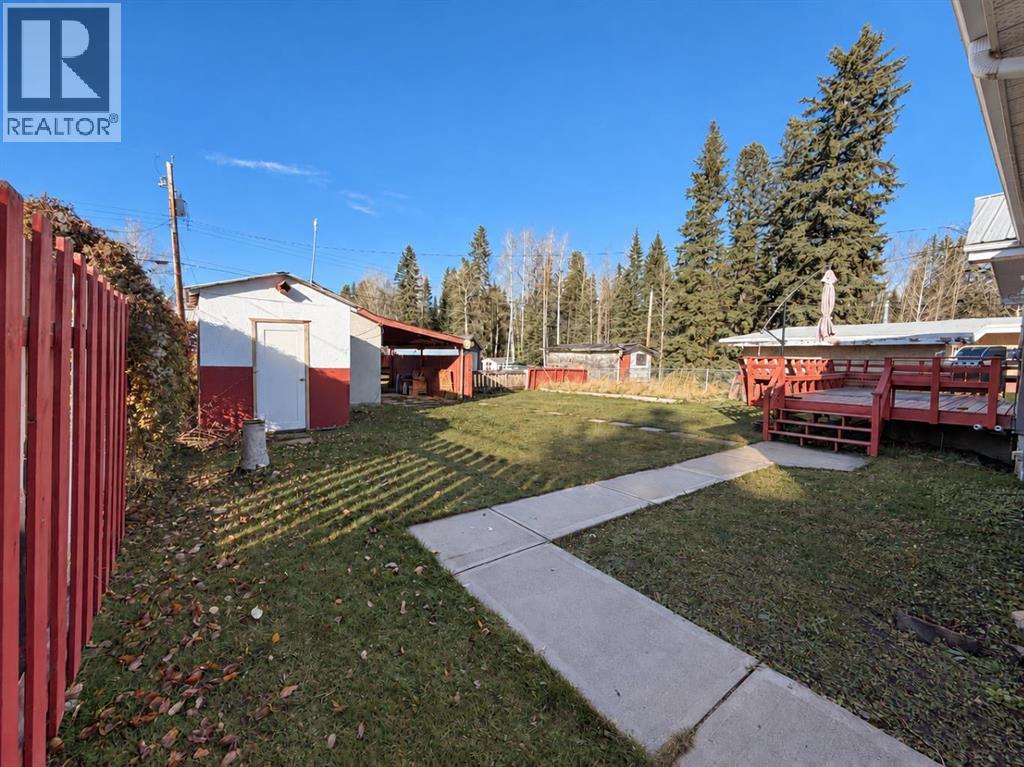
Very Desirable East End location! Gorgeous 3 bedroom, 2 bathroom Bungalow with extensive renovations! Everything you need is on the main level for convenience (plus has a finished basement). Main level has an abundance of natural light spilling through the updated windows and has been completely renovated to be NEW, featuring a STUNNING new kitchen , MASSIVE island, stainless appliances, over & under cabinet lighting, pantry, and open floor plan perfect for entertaining! Main level also features 2 bedrooms, a gorgeous new 4pc bathroom, laundry, and beautiful / durable vinyl plank flooring! Basement has a 3rd bedroom, den/office, and spacious family room/rec room with a kitchenette. This home has had extensive updates: Entire Main floor design and materials, including kitchen, appliances, drywall/paint, trims, baseboards, windows, doors, closet doors, lighting, bathroom, vinyl plank floor, main floor laundry added, and more; Furnace, hot water tank, metal metal roof, stucco on home, eaves, soffits, fascia, electrical, plumbing. Back door leads to a huge back deck, and spacious backyard with alley access, space for a large garden, storage shed, single detached garage with work bench and car port. Just mins from the walking trail system, all levels of schools, parks, playgrounds, Leisure Centre, New hospital, and many more important amenities. This property is a must see! (id:41202)
Additional information
- MLS® ID
- A2353303
Interior Features
- Bedrooms
- 3
- Bathrooms
- 2
- Heating
- Yes
- Basement
- Yes
Exterior Features
- Lot Size
- 0.19 Acres
Other Property Details
- Taxes
- $2,907
- Tax Frequency
- Annually
- Garage
- Yes
Courtesy of ROCHELLE KENNEDY with CENTURY 21 TWIN REALTY
The trademarks MLS®, REALTOR®, and the associated logos are owned or controlled by The Canadian Real Estate Association. Used under license. This listing content provided by REALTOR.ca has been licensed by REALTOR® members of The Canadian Real Estate Association
©2026 Canadian Real Estate Association. All rights reserved.
