7 Beds
5 Baths
C$1,269,000
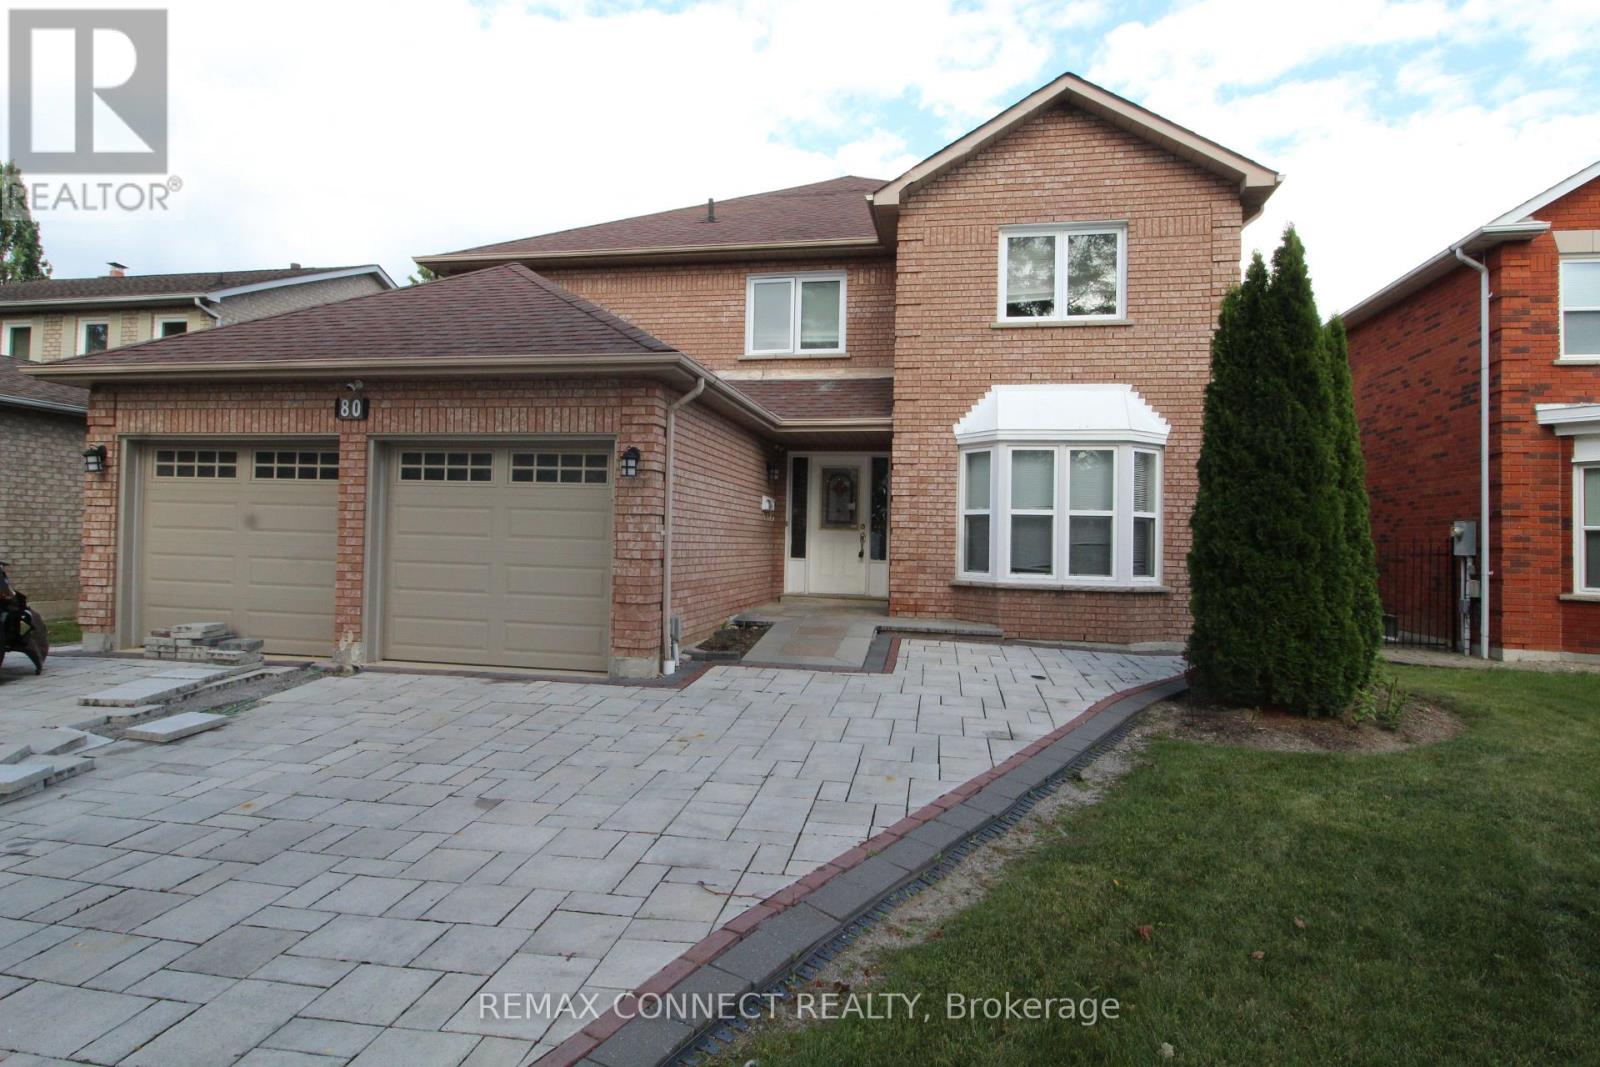
80 KENNETT DRIVE, Whitby ( Lynde Creek ) Ontario, L1P1L5
Property typeOther
Courtesy of BOB BAHREINIAN with REMAX CONNECT REALTY
Overview
Active
Listed Aug 29, 2026
Updated 2 days ago
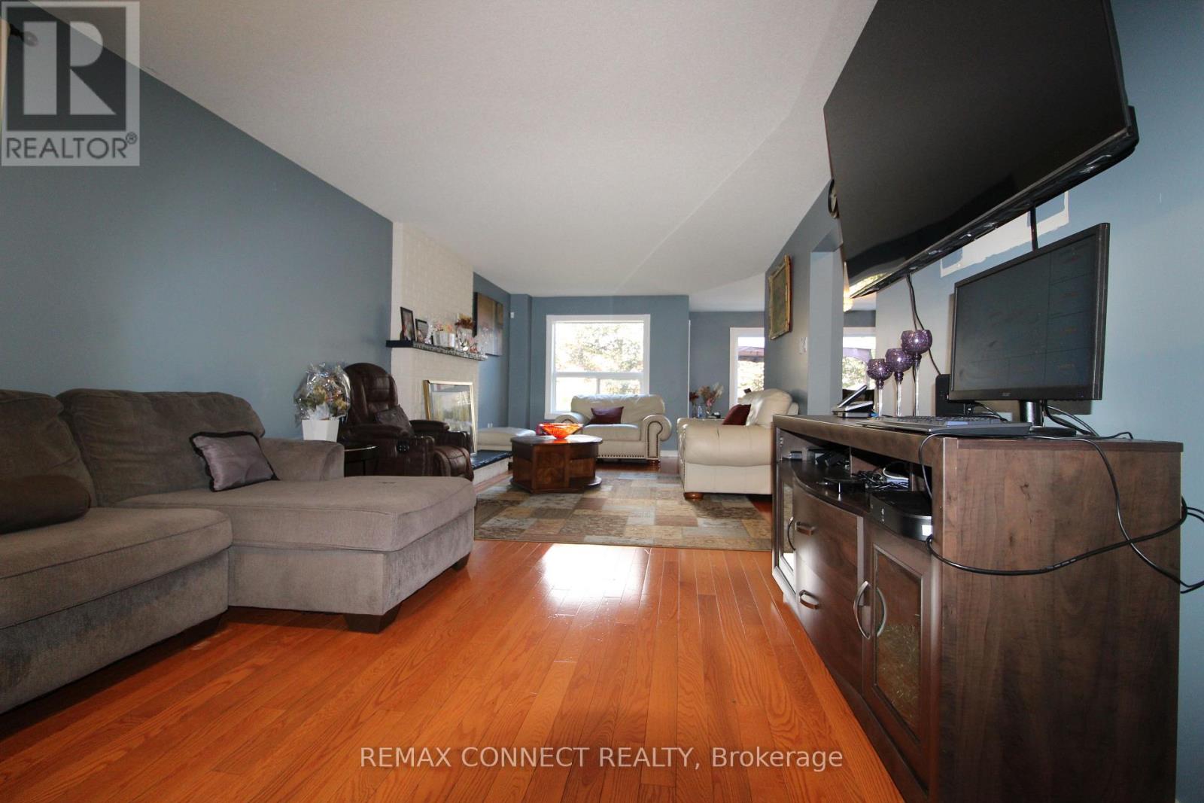
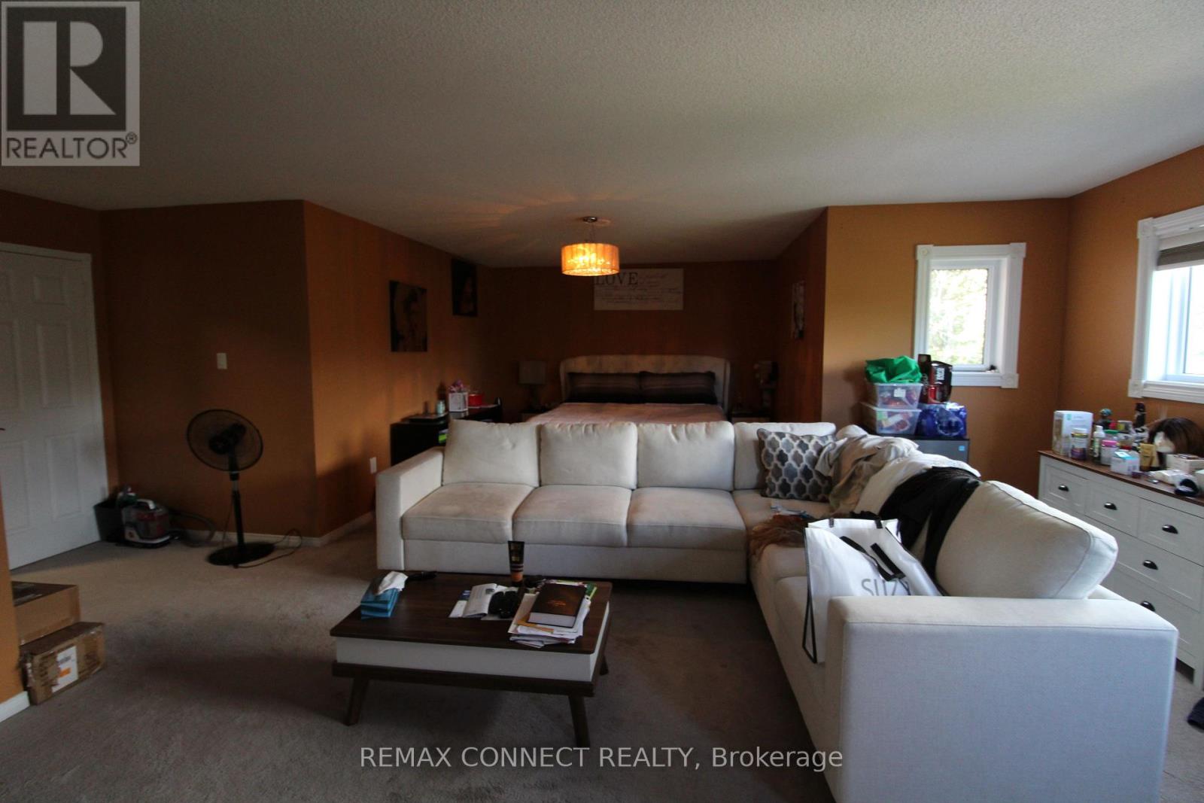
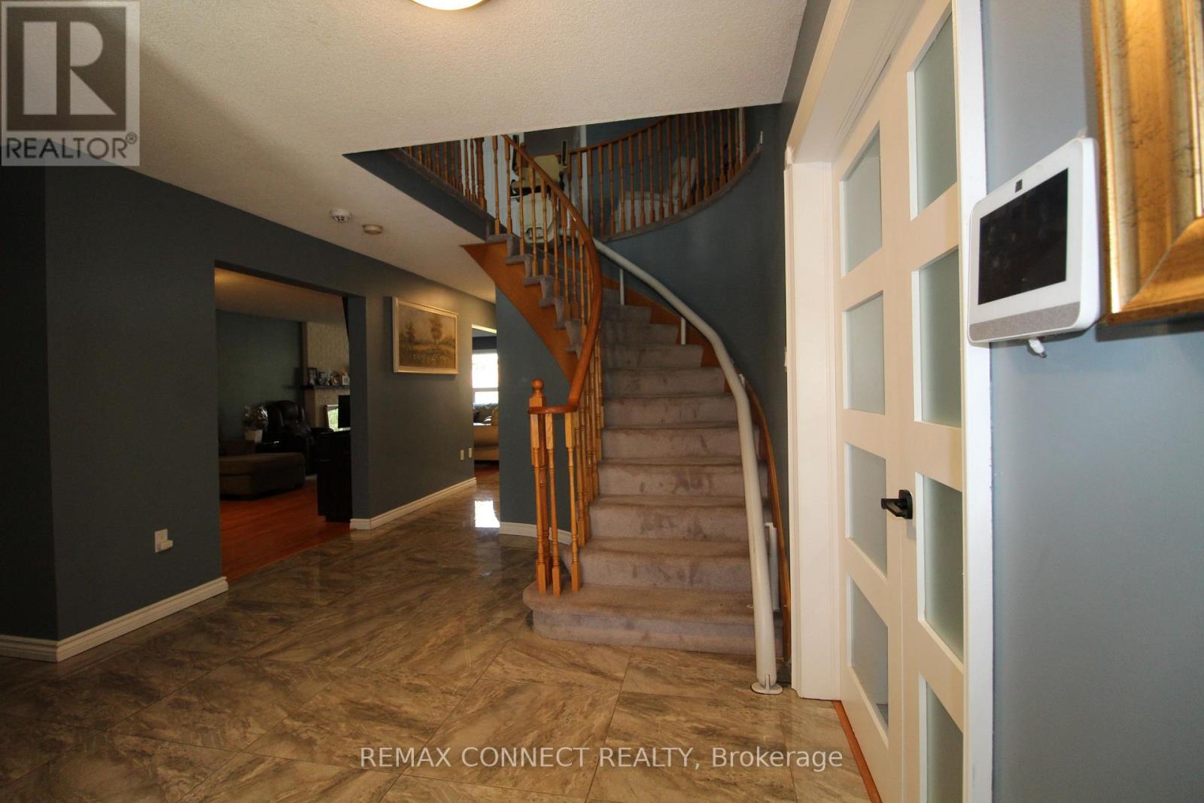
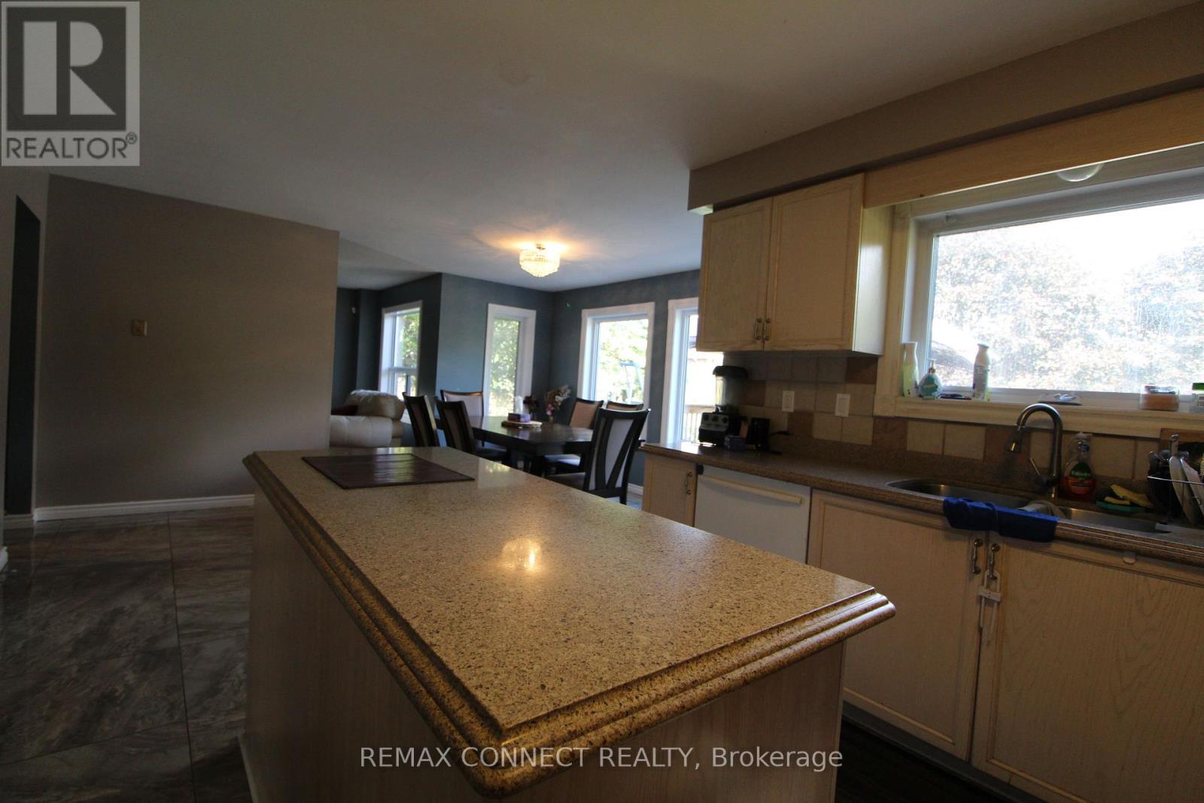
Welcome to this spacious and versatile 5+3 bedroom home, ideally situated in a family-friendly neighbourhood. Offering generous living space throughout, this property is well suited for a large or extended family seeking comfort, functionality, and flexibility. The main floor features a large living room, dining area, a powder room, laundry, a spacious family-sized kitchen with a centre island and a large pantry, providing an ideal setting for everyday family living and entertaining. Step outside from the main level onto a large backyard deck, perfect for outdoor gatherings and enjoying the warmer months. A beautiful spiral staircase leads to the second floor, where you'll find 5 spacious bedrooms and 3 bathrooms, offering plenty of room for the entire family. The professionally finished basement provides additional living space with a grand recreation/living area, 3 bedrooms, a bathroom, and a walk-out to the backyard. With a separate entrance, the lower level offers excellent flexibility for extended family, guests, or additional living arrangements. Conveniently located just a short drive from shopping, schools, parks, and other amenities, with easy access to major highways. A great opportunity for a large family looking for a spacious home with abundant living space and potential. Please Note: Property is being sold under Power of Sale and on an "as-is, where-is" basis. Taxes and measurements are to be verified by the Buyer and the Buyer's Agent. All due diligence is the responsibility of the Buyer and their representatives. (id:41202)
Additional information
- MLS® ID
- E13724522
Interior Features
- Bedrooms
- 7
- Bathrooms
- 5
- Heating
- Yes
- Basement
- No
Other Property Details
- Taxes
- $9,392
- Tax Frequency
- Annually
- Garage
- Yes
Courtesy of BOB BAHREINIAN with REMAX CONNECT REALTY
The trademarks MLS®, REALTOR®, and the associated logos are owned or controlled by The Canadian Real Estate Association. Used under license. This listing content provided by REALTOR.ca has been licensed by REALTOR® members of The Canadian Real Estate Association
©2026 Canadian Real Estate Association. All rights reserved.
