5 Beds
5 Baths
C$425,000
48 Main Street, Wabana Newfoundland & Labrador, A0A4H0
Built in1948
Property typeOther
Courtesy of Tony Lucas with Keller Williams Platinum Realty
Overview
Active
Listed Oct 13, 2026
Updated 29h ago
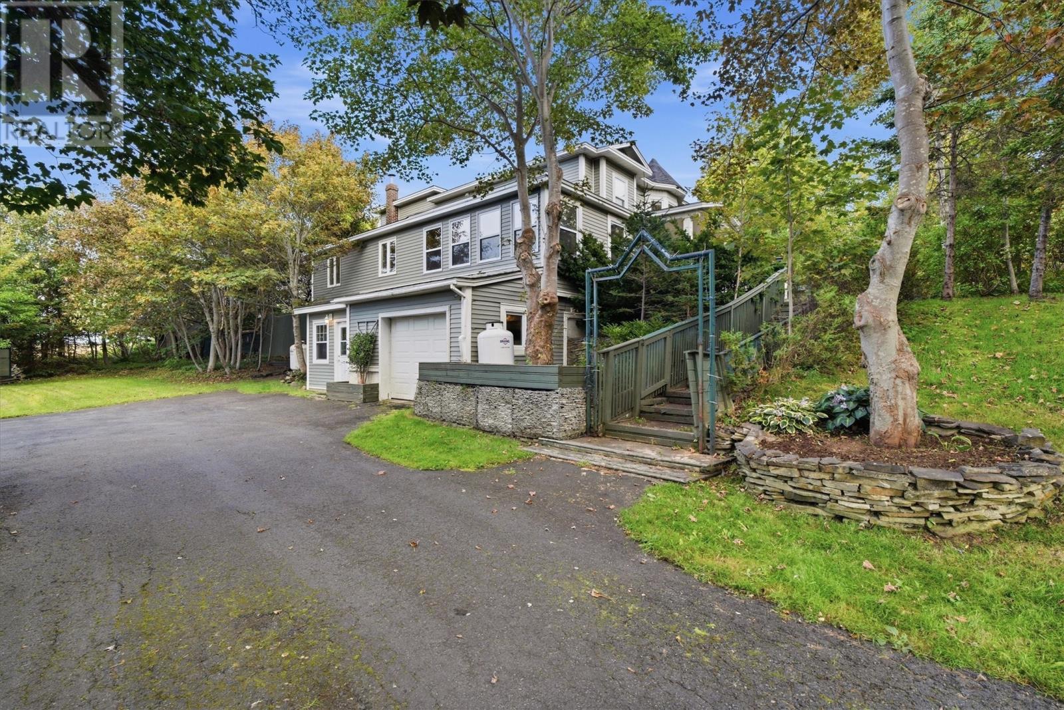
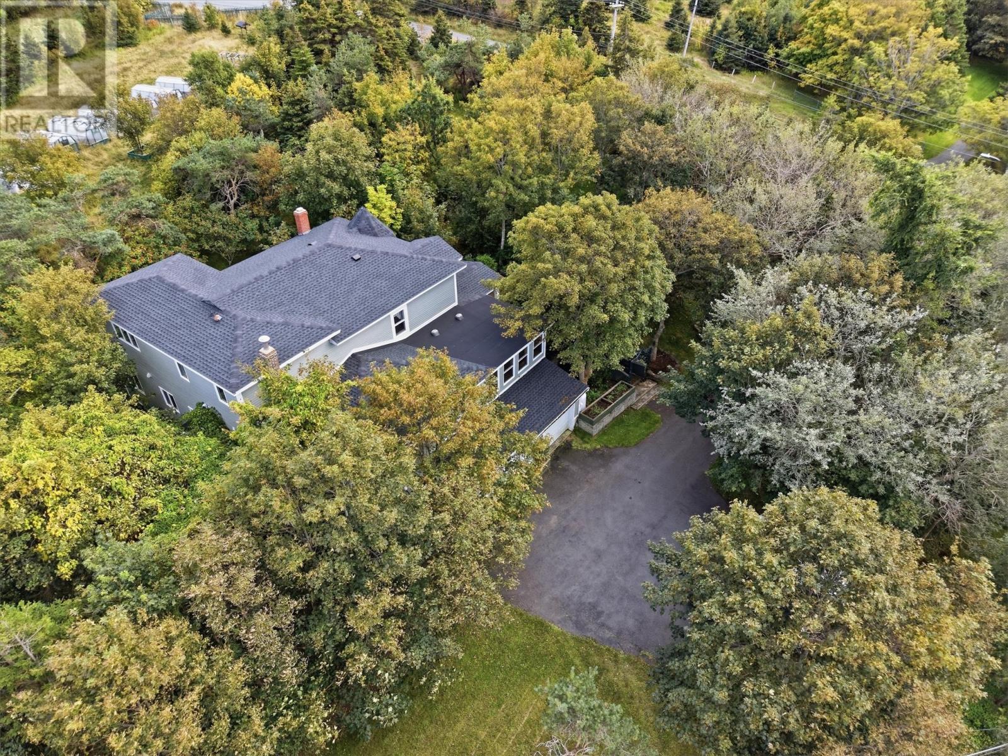
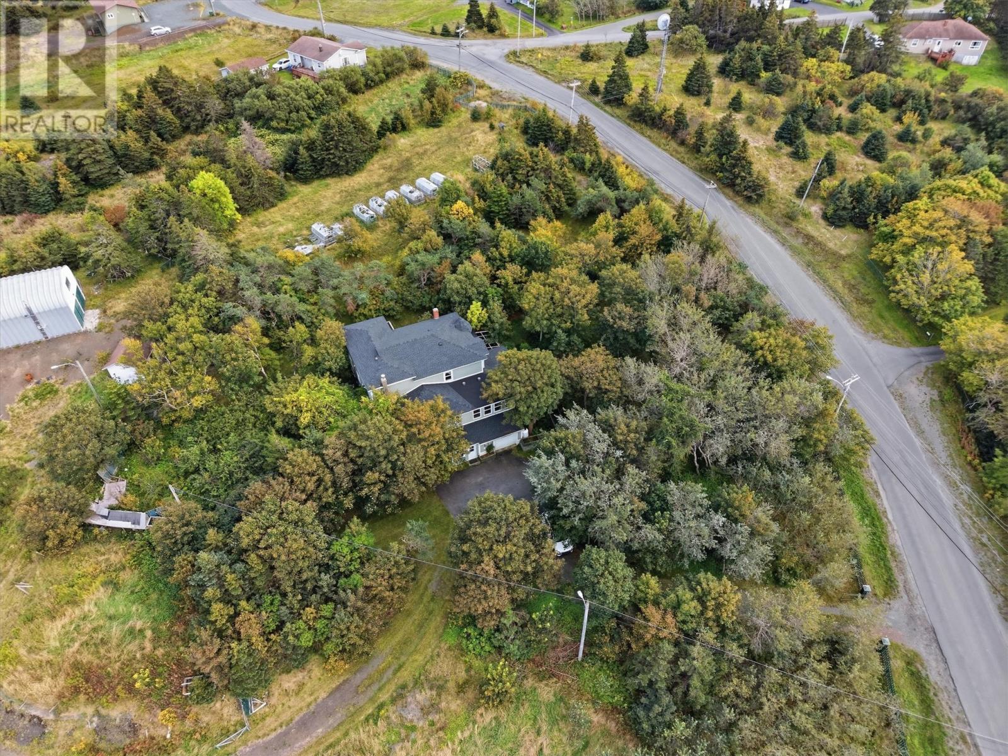
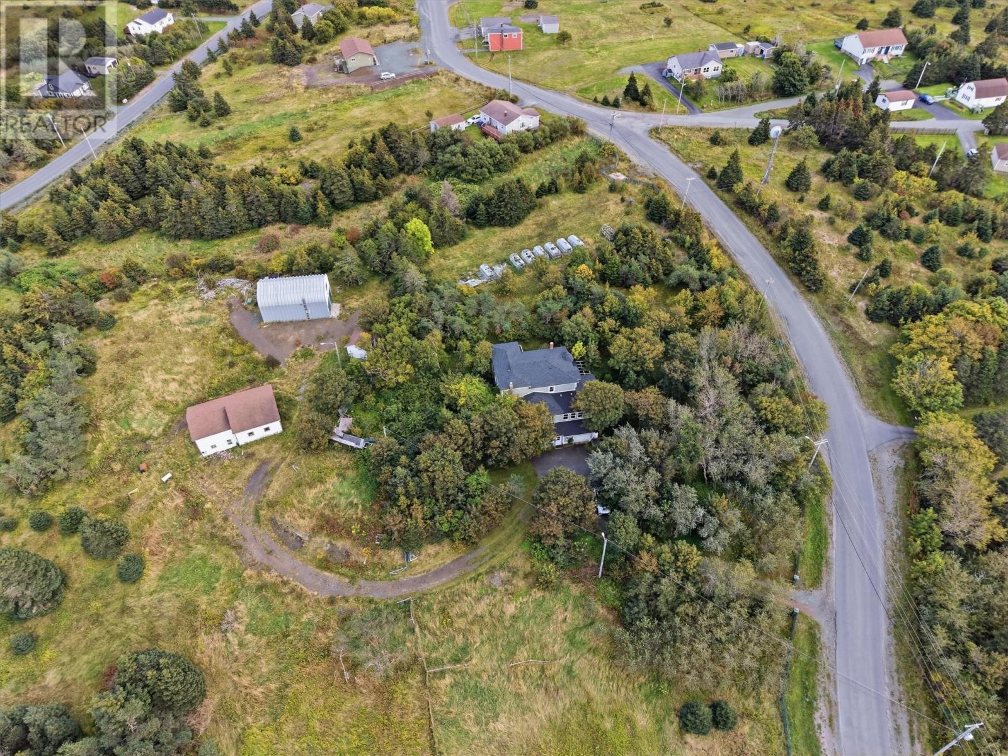
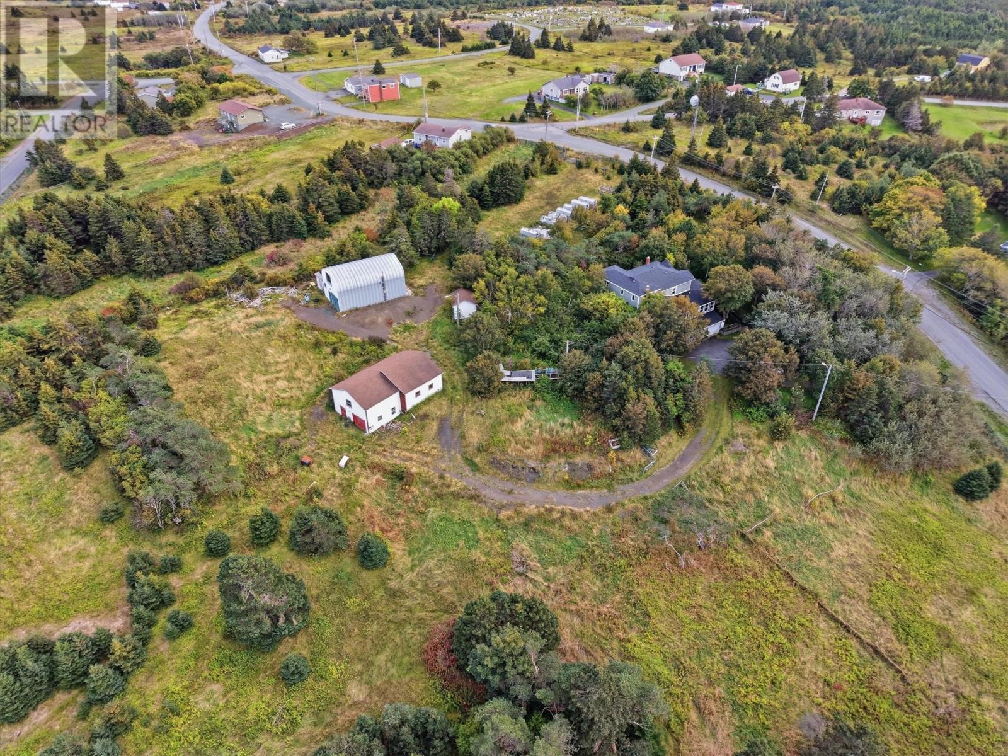
Set on roughly 7 private, tree-lined acres in Bell Island’s Wabana area, 48 Main Street is one of the island’s most distinctive properties — a sprawling two-storey home with sweeping views toward Conception Bay, two outbuildings, and an attached garage. The main floor is built for gathering: a formal dining room, a great room and a family room each with their own fireplace, a sun-filled glass sunroom, and a kitchen outfitted with a centre island and open breakfast area. A den, laundry, and half bath complete the level. Upstairs, four bedrooms include a spacious primary suite with its own ensuite, plus a spa-style main bathroom with a soaker tub, double vanity, and separate shower, and a dedicated cedar sauna just off the hall. The lower level adds a fifth bedroom and a second family room with a brick hearth and exposed wood beams, plus abundant storage. Hardwood floors anchor the main living spaces, with hot-water radiant heat, municipal water and sewer, multiple paved driveways, and a rear deck overlooking the treed grounds. The two outbuildings - one a two-storey garage/barn with a loft - offer real flexibility for workshops, hobby space, or simply room to breathe. A rare combination of acreage, character, and space in Bell Island, Newfoundland and Labrador — minutes from the Bell Island ferry and the Conception Bay coastline. (id:41202)
Additional information
- MLS® ID
- 1304109
Interior Features
- Bedrooms
- 5
- Bathrooms
- 5
- Fireplace
- Yes
- Heating
- Yes
- Basement
- No
Other Property Details
- Taxes
- $1,921
- Tax Frequency
- Annually
- Garage
- Yes
- View
- Yes
Courtesy of Tony Lucas with Keller Williams Platinum Realty
The trademarks MLS®, REALTOR®, and the associated logos are owned or controlled by The Canadian Real Estate Association. Used under license. This listing content provided by REALTOR.ca has been licensed by REALTOR® members of The Canadian Real Estate Association
©2026 Canadian Real Estate Association. All rights reserved.
