6 Beds
4 Baths
1,202 sqft
C$579,900
434 Mcarthur CRESCENT, Saskatoon Saskatchewan, S7L6Y3
Price per sqftC$482.45
Built in2020
Property size1,202 sqft
Property typeResidential
Courtesy of Hasan Sharif with eXp Realty
Overview
Active
Listed Jun 2, 2026
Updated Jun 11
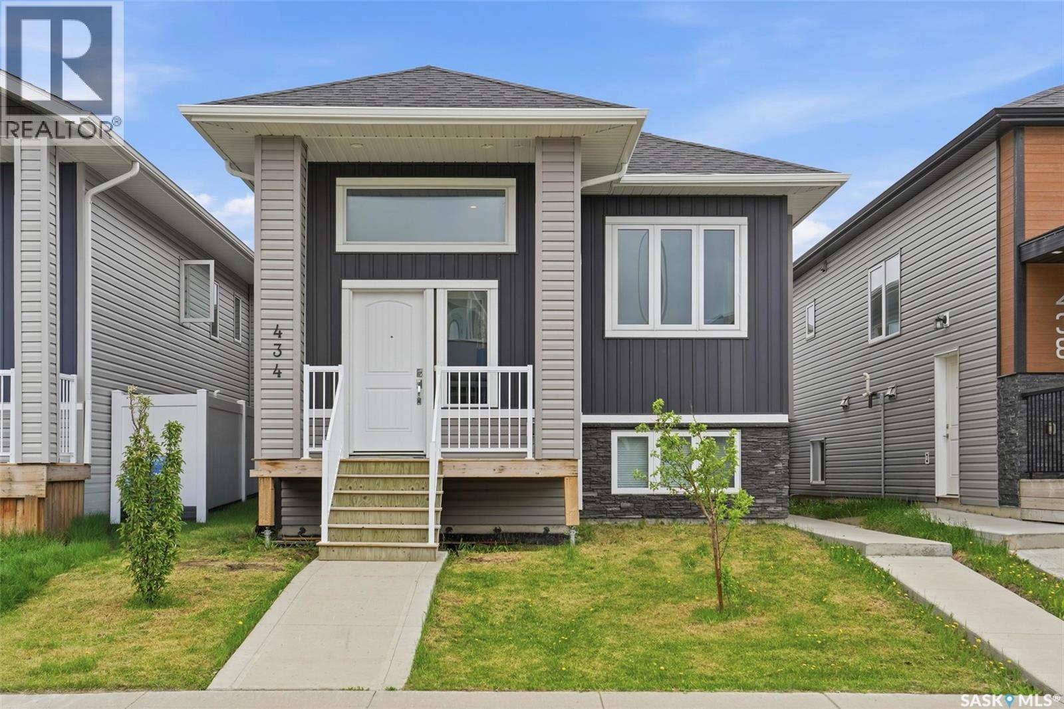
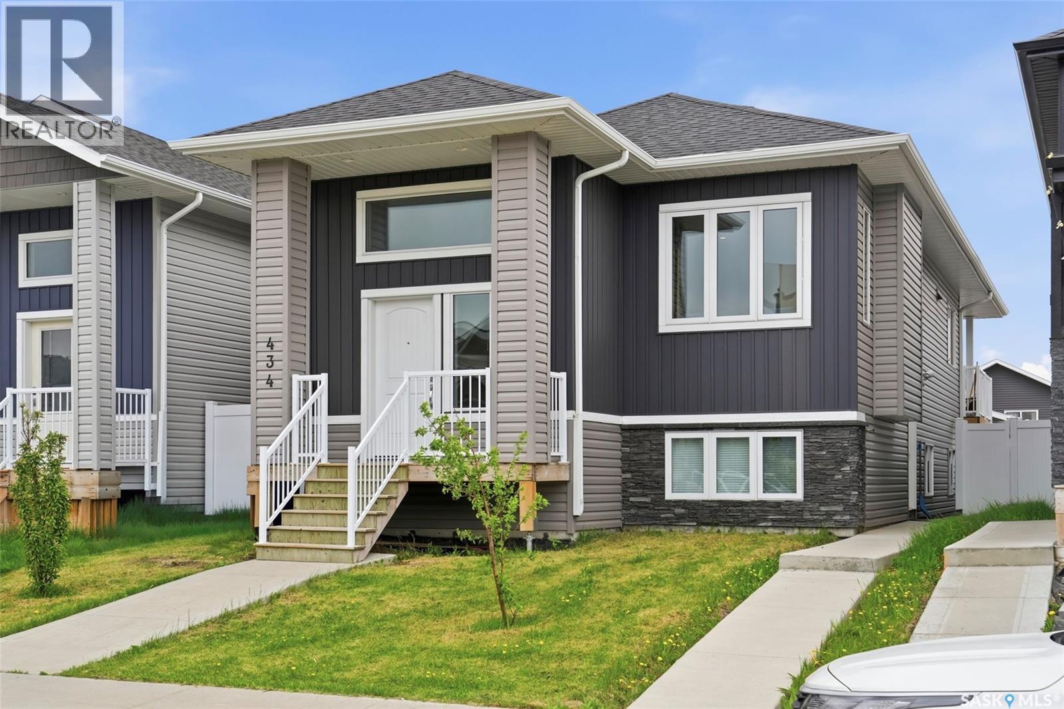
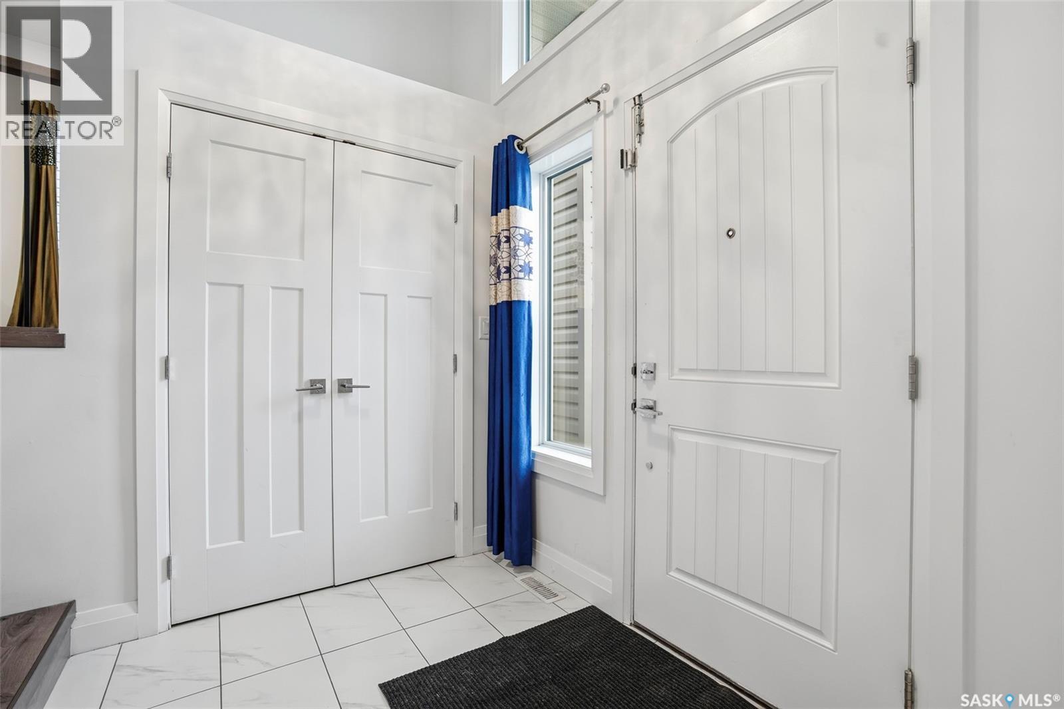
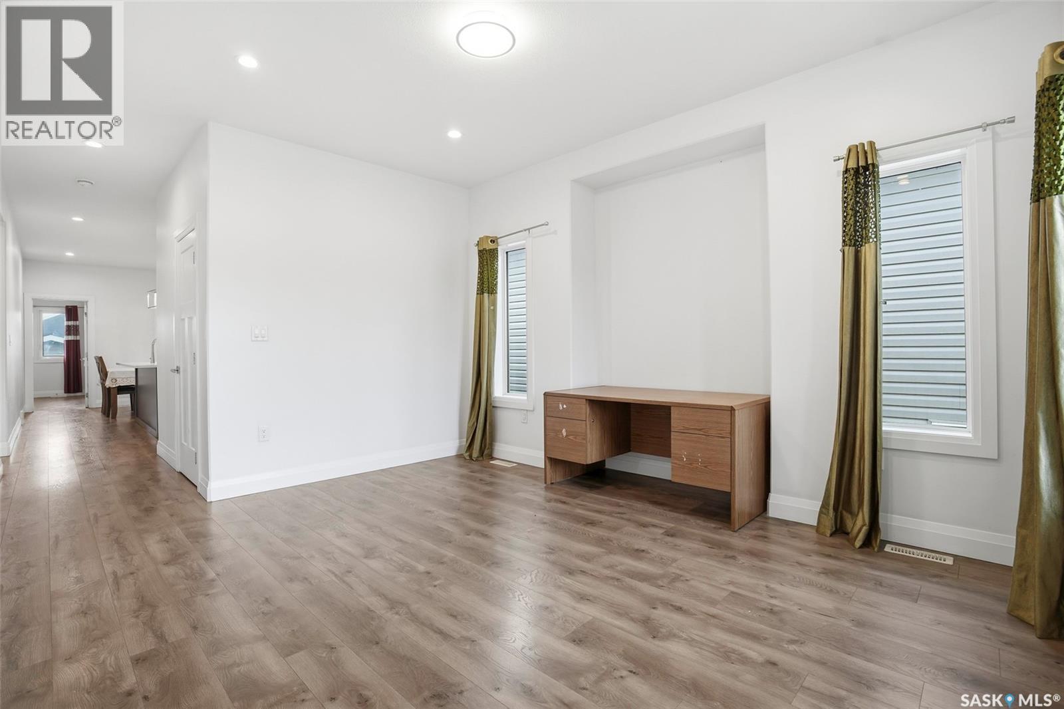
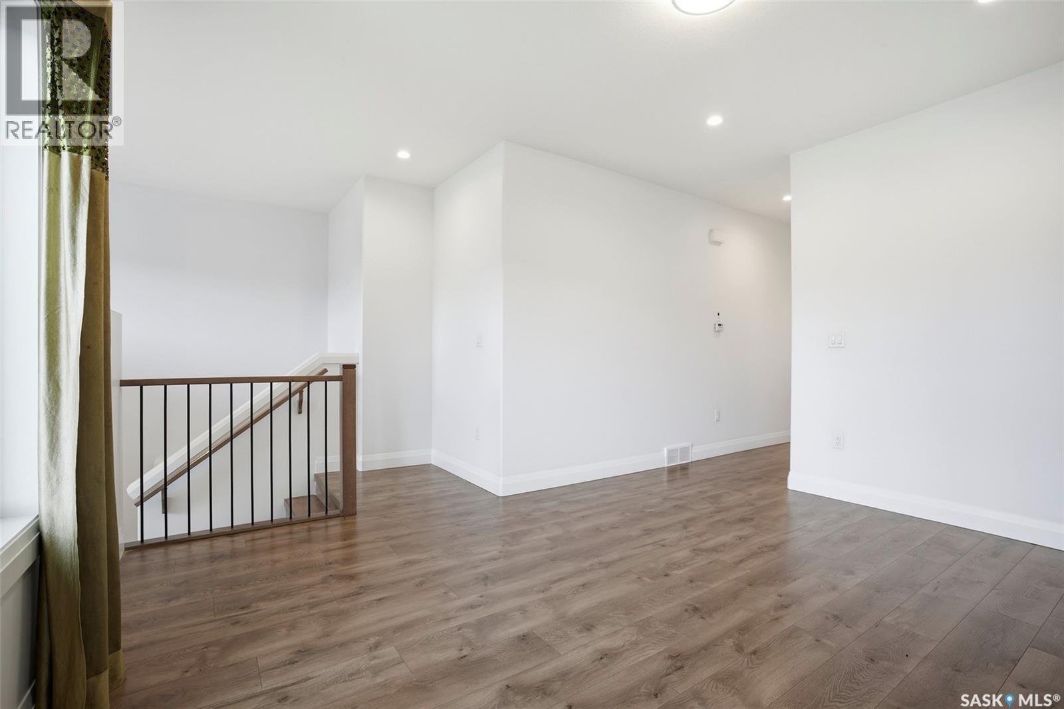
Move-in ready 2020 bi-level in Kensington with a legal basement suite and excellent flexibility for owner-occupiers or investors. The main dwelling side offers 4 bedrooms and 3 bathrooms, including 3 bedrooms on the main floor, a private primary ensuite, a second full bath, and an additional bedroom and full bathroom downstairs. The main floor features fresh paint, central A/C, luxury vinyl plank flooring, a bright front living room, and an open kitchen/dining area with access to the covered rear deck. The lower principal-dwelling area adds valuable extra space for a teen, parent, roommate, guest room, or private home office. The separate legal 2-bedroom basement suite has its own entrance, kitchen, living area, 4-piece bathroom, and electric baseboard heat. The suite is currently rented, and the tenant has indicated interest in staying. Outside, enjoy a fully fenced yard and an insulated detached double garage with opener and controls. Located on a quiet crescent close to Lions Century Park, Kensington Village Square, and the Hampton Village joint-use school complex with Ernest Lindner Public School and St. Lorenzo Ruiz Catholic School nearby. Presentation of offers: Sunday, June 7, 2026 at 8:00 PM. Offers requested by 6:00 PM that day. As per the Seller’s direction, all offers will be presented on 06/07/2026 6:00PM. (id:41202)
Additional information
- MLS® ID
- SK037942
Interior Features
- Bedrooms
- 6
- Bathrooms
- 4
- Cooling
- Yes
- Heating
- Yes
- Basement
- No
Exterior Features
- Lot Size
- 0.09 Acres
Other Property Details
- Garage
- Yes
Courtesy of Hasan Sharif with eXp Realty
The trademarks MLS®, REALTOR®, and the associated logos are owned or controlled by The Canadian Real Estate Association. Used under license. This listing content provided by REALTOR.ca has been licensed by REALTOR® members of The Canadian Real Estate Association
©2026 Canadian Real Estate Association. All rights reserved.
