4 Beds
2 Baths
952 sqft
C$469,900
1721 2B Avenue N, Lethbridge Alberta, T1H0G8
Price per sqftC$493.59
Built in1969
Property size952 sqft
Property typeOther
Courtesy of Tyler Martineau with REAL BROKER
Overview
Active
Listed Oct 2, 2026
Updated 6 days ago
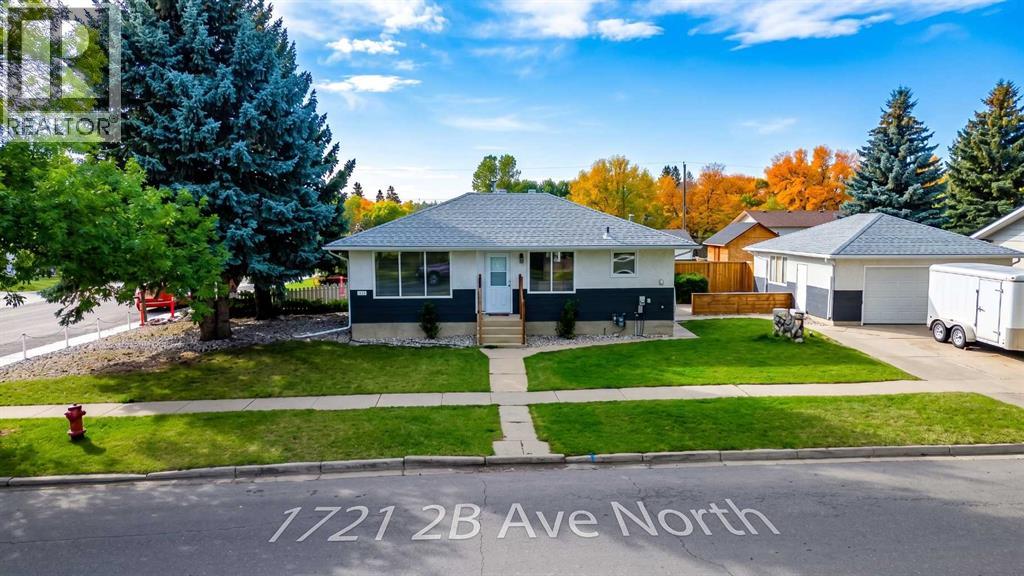
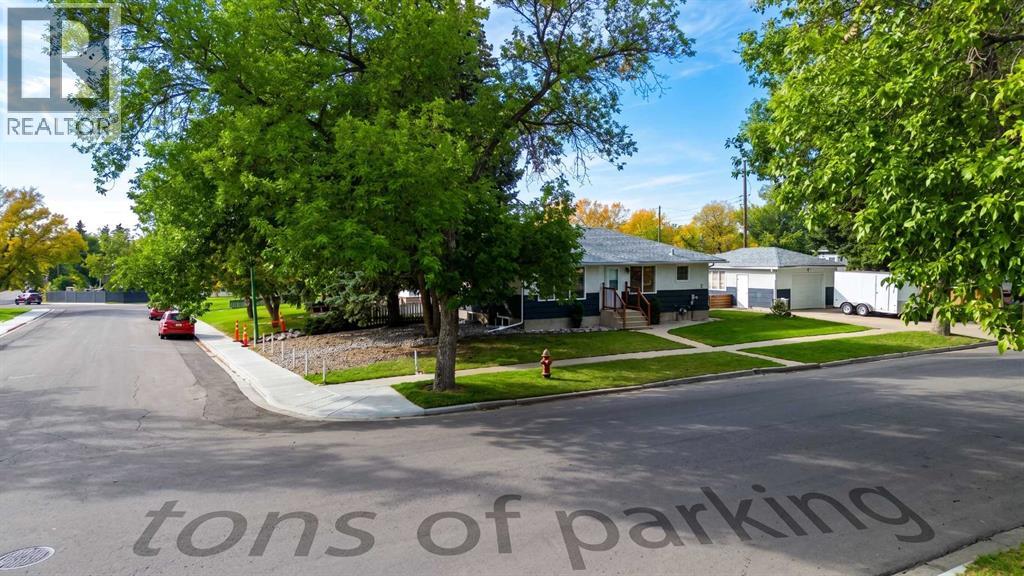
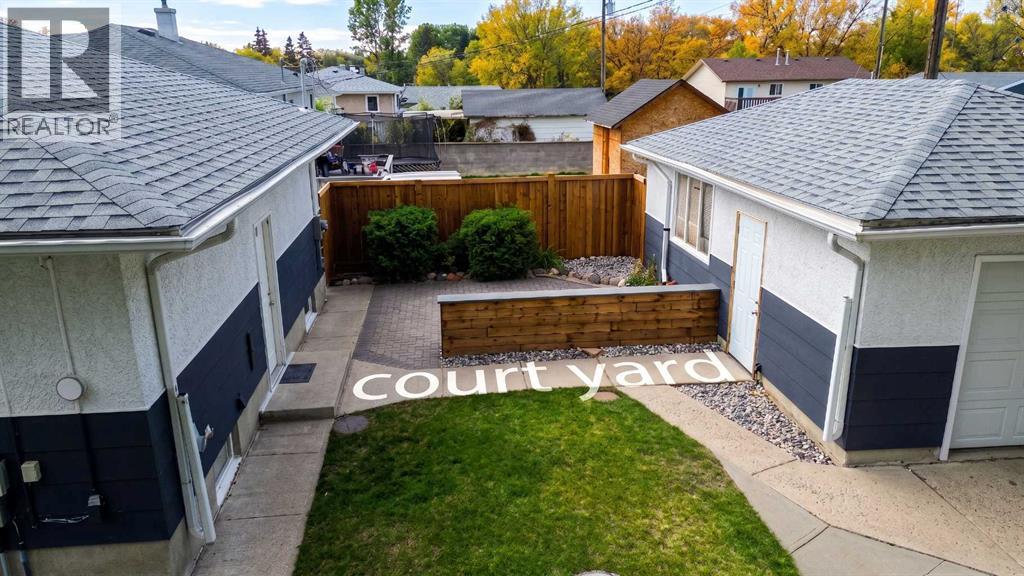
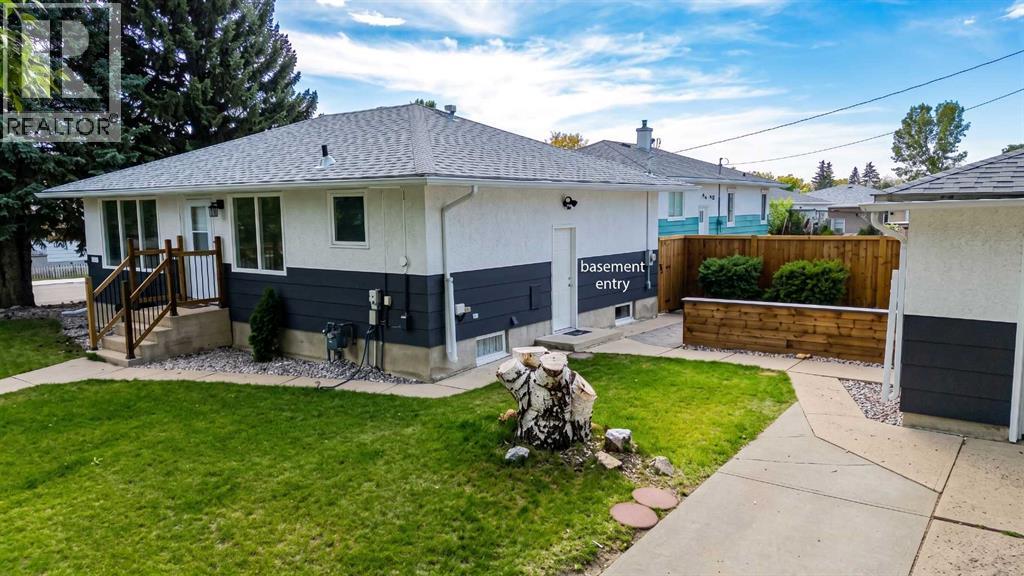
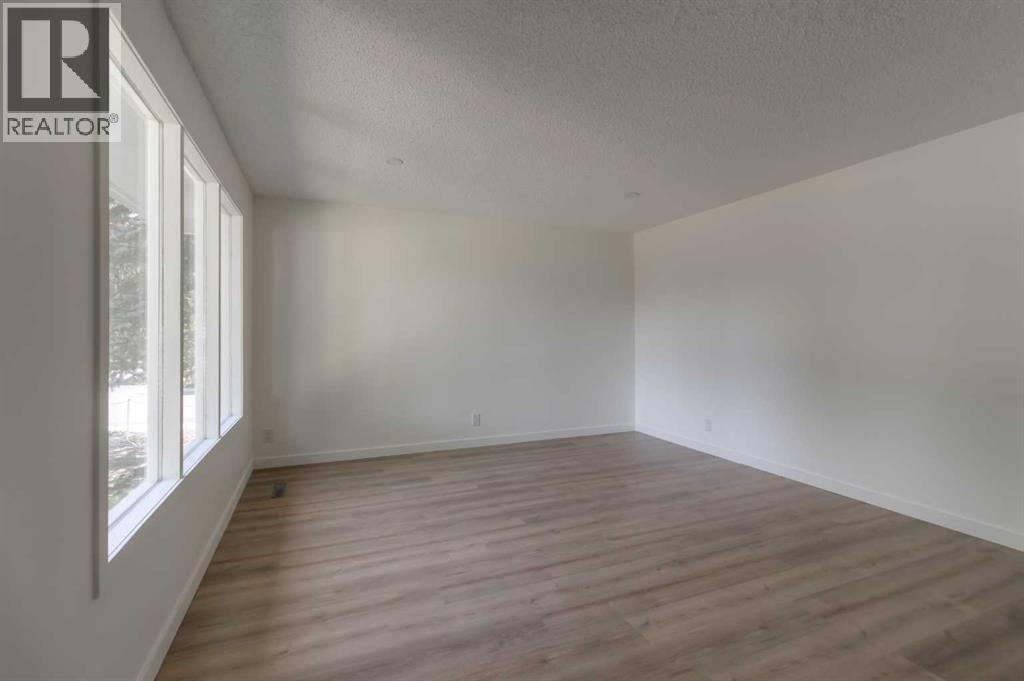
Freshly updated and refreshed throughout, this bungalow offers a versatile layout designed to accommodate a variety of lifestyles. Whether you're looking for additional space for family, guests, hobbies, a home office, or recreation, this move-in-ready home provides plenty of flexibility.The main floor is bright and spacious, featuring a large living room, a kitchen that opens to the dining area, two good-sized bedrooms, and a full bathroom. Recent updates throughout give the home a clean, modern feel, making it easy to settle in and enjoy.The fully developed basement extends the living space with a bright and inviting lower level. Featuring a convenient kitchenette with a dishwasher and 2-burner induction cooktop, a large family room, two bedrooms with oversized egress windows that provide abundant natural light, a full bathroom, and a spacious laundry area, this level offers exceptional flexibility and can be adapted to accommodate a variety of needs.Situated on a nicely landscaped corner lot, the property also offers a patio area and a single detached garage for additional parking and storage. With its thoughtful updates, functional floor plan, and flexible living spaces throughout, this property presents an excellent opportunity for a wide range of buyers. (id:41202)
Additional information
- MLS® ID
- A2348133
Interior Features
- Bedrooms
- 4
- Bathrooms
- 2
- Heating
- Yes
- Basement
- Yes
Exterior Features
- Lot Size
- 0.11 Acres
Other Property Details
- Taxes
- $3,392
- Tax Frequency
- Annually
- Garage
- Yes
Courtesy of Tyler Martineau with REAL BROKER
The trademarks MLS®, REALTOR®, and the associated logos are owned or controlled by The Canadian Real Estate Association. Used under license. This listing content provided by REALTOR.ca has been licensed by REALTOR® members of The Canadian Real Estate Association
©2026 Canadian Real Estate Association. All rights reserved.
