4 Beds
4 Baths
2,963 sqft
C$1,700,000
406 Crimson Ridge Place NW, Calgary Alberta, T3L0K8
Price per sqftC$573.74
Built in2026
Property size2,963 sqft
Property typeResidential
Courtesy of Tony Dimarzo with RE/MAX House of Real Estate
Overview
Active
Listed Mar 23, 2026
Updated Mar 24
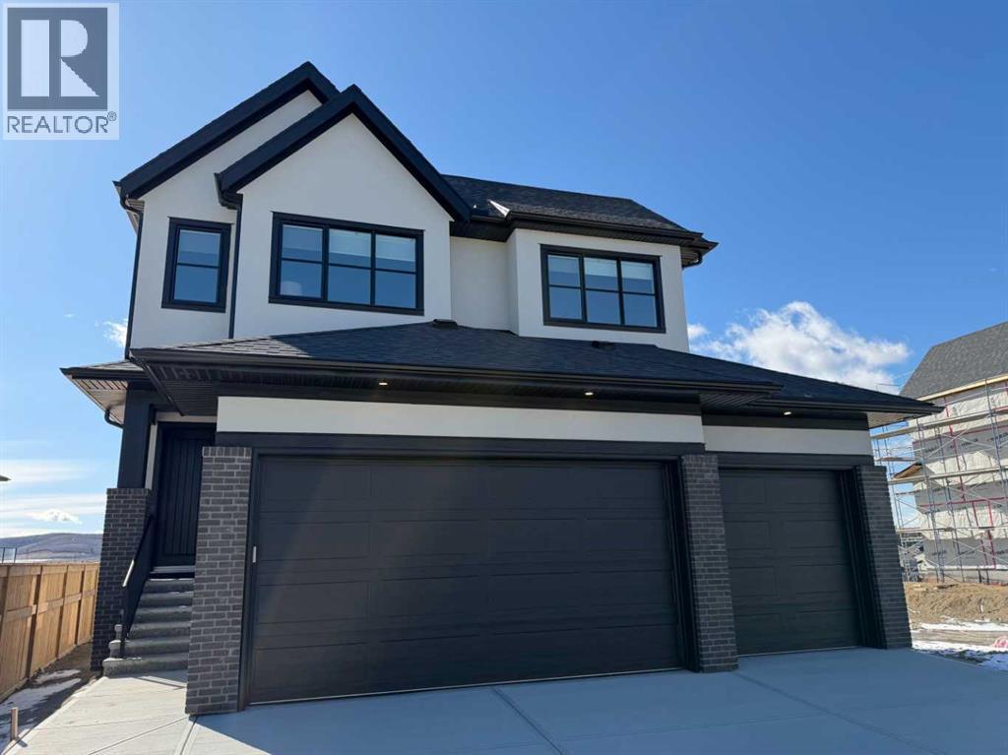
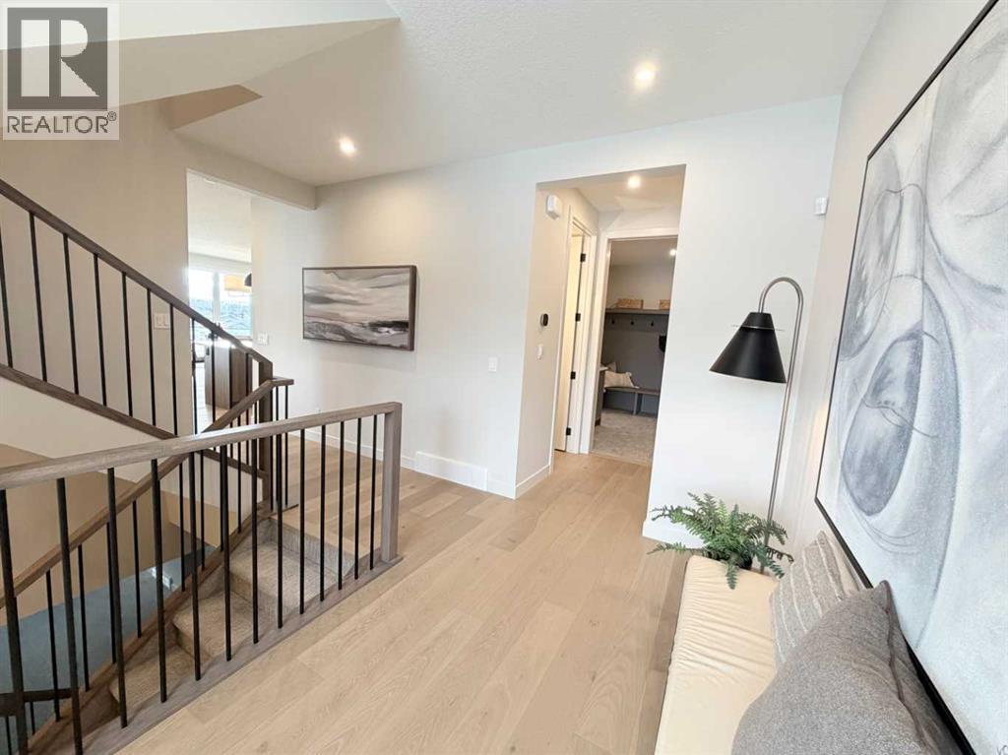
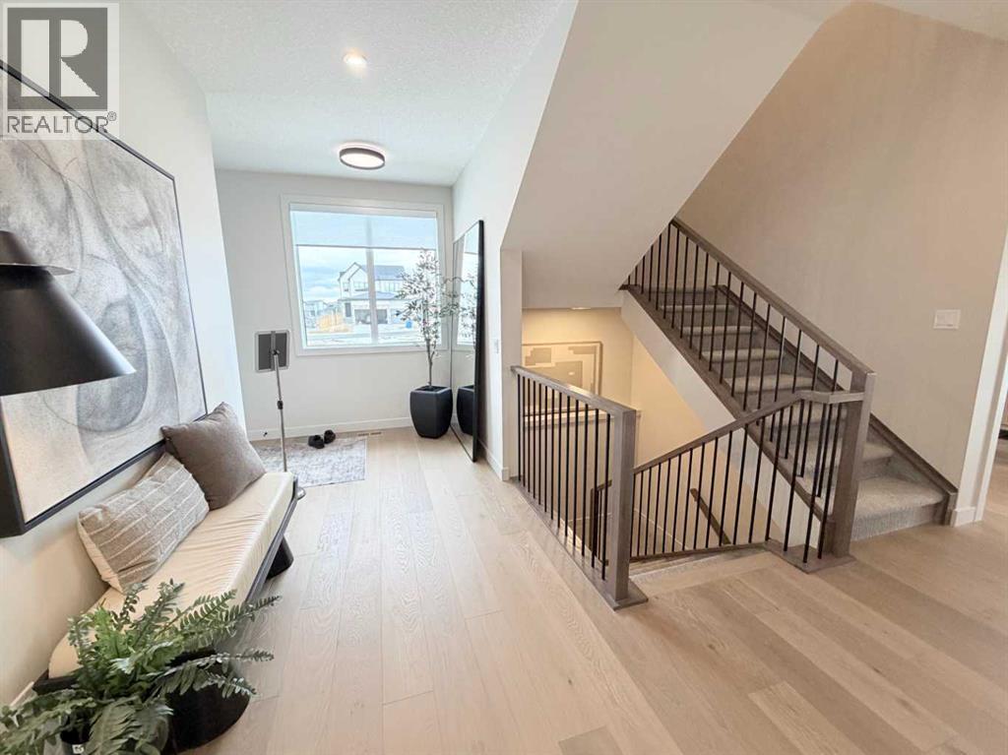
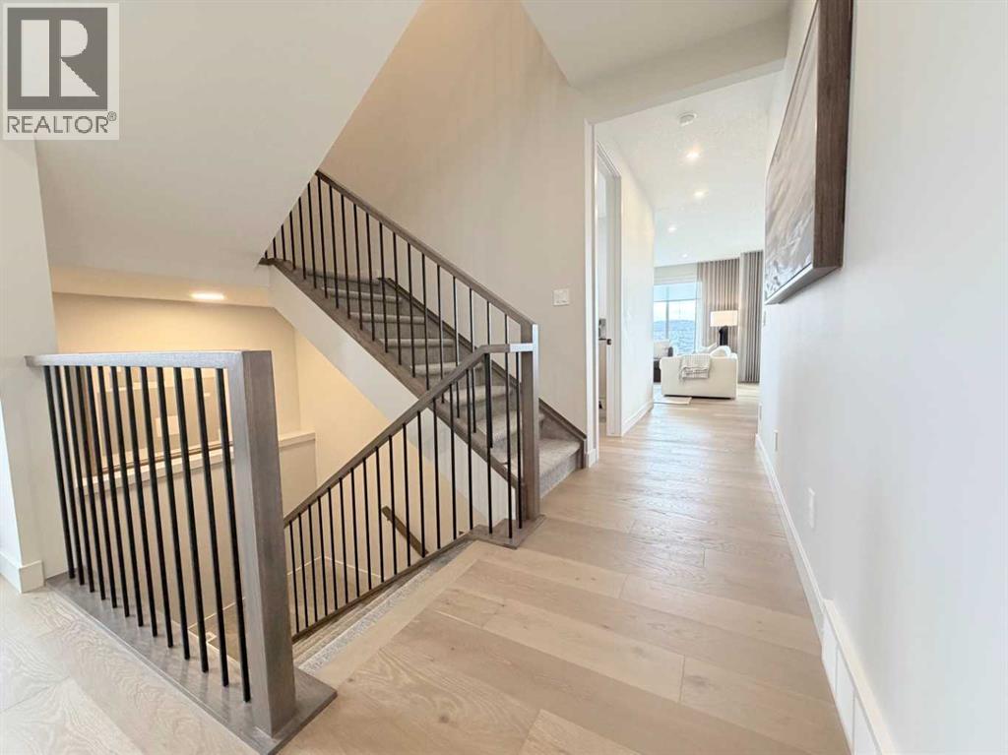
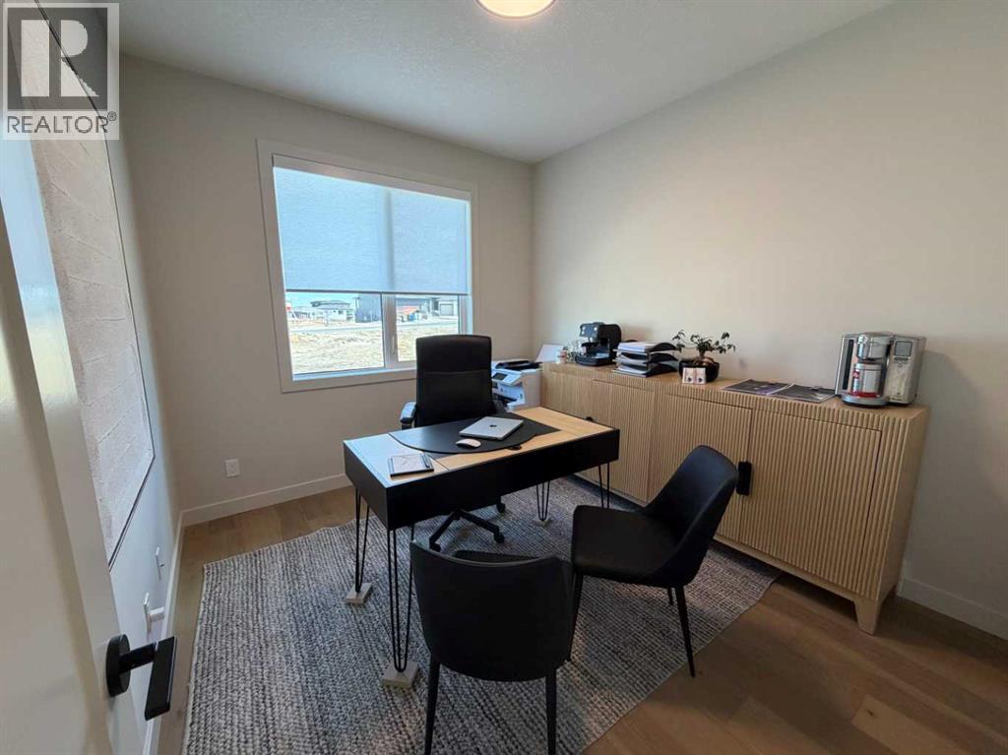
Welcome home to 406 Crimson Ridge Place NW—an exceptional Lupi Luxury Homes residence perched on the ridge in sought-after Crimson Ridge, offering breathtaking city, pond, and mountain views.Designed to impress, this stunning home blends elegance with everyday functionality, featuring 5 bedrooms and 3.5 bathrooms, including 3 generously sized bedrooms upstairs—each complete with its own walk-in closet. A spacious 3-car garage adds both convenience and curb appeal.Step inside to discover a bright, open-concept layout enhanced by triple-pane Low-E² windows that flood the home with natural light. The gourmet kitchen is a true showpiece, boasting full-height modern cabinetry to the 9-foot ceiling, an oversized island, and a premium appliance package including a built-in stainless steel double fridge/freezer, upgraded gas range, dishwasher, microwave, hood fan, and bar fridge—perfect for both entertaining and everyday living. A butler’s pantry adds extra prep space and storage.The expansive great room centers around a striking fireplace, creating a warm and inviting atmosphere. From here, step out onto the large deck—ideal for relaxing or hosting while soaking in the panoramic views.Upstairs, the luxurious primary suite offers a private retreat with a spa-inspired ensuite featuring a curb less walk-in shower, deep soaker tub, dual vanities, and a spacious walk-in closet.Additional highlights include:•Main floor den—perfect for a home office •Wide plank hardwood flooring throughout •Custom-built lockers/mudroom storage •Powered window coverings and integrated security system •Dual high-efficiency furnaces for optimal comfort The fully developed lower level expands your living space with a fifth bedroom, full bathroom, large recreation room, and dedicated media area—plus ample storage in utility and storage rooms.An elegant open staircase with metal spindles and oak railing creates a grand first impression in the foyer, setting the tone for the craftsmansh ip found throughout.This is a rare opportunity to own a refined, move-in-ready luxury home in one of the area’s most desirable communities.Schedule your private showing today and experience elevated living at its finest. (id:41202)
Additional information
- MLS® ID
- A2294537
Interior Features
- Bedrooms
- 4
- Bathrooms
- 4
- Fireplace
- Yes
- Cooling
- Yes
- Heating
- Yes
- Basement
- No
Exterior Features
- Lot Size
- 0.13 Acres
Other Property Details
- Garage
- Yes
- View
- Yes
Courtesy of Tony Dimarzo with RE/MAX House of Real Estate
The trademarks MLS®, REALTOR®, and the associated logos are owned or controlled by The Canadian Real Estate Association. Used under license. This listing content provided by REALTOR.ca has been licensed by REALTOR® members of The Canadian Real Estate Association
©2026 Canadian Real Estate Association. All rights reserved.
