3 Beds
3 Baths
1,374 sqft
C$196,900
142 10th AVENUE W, Melville Saskatchewan, S0A2P0
Price per sqftC$143.30
Built in1926
Property size1,374 sqft
Property typeResidential
Courtesy of Tammy Wandy with Royal LePage Next Level
Overview
Active
Listed May 19, 2026
Updated Jun 11
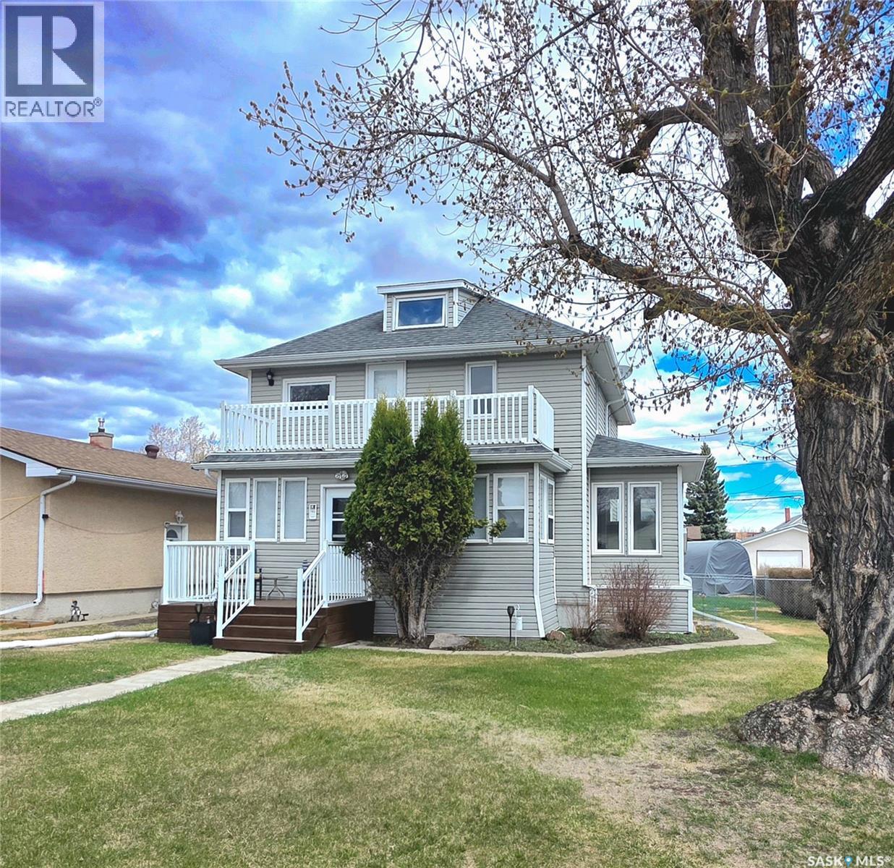
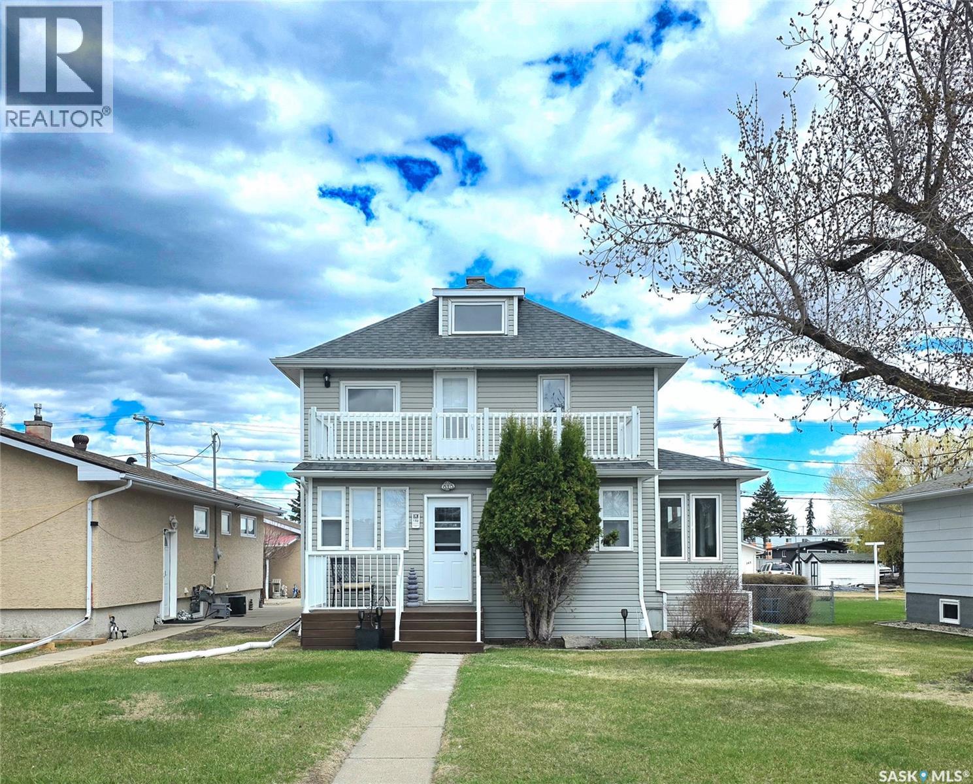
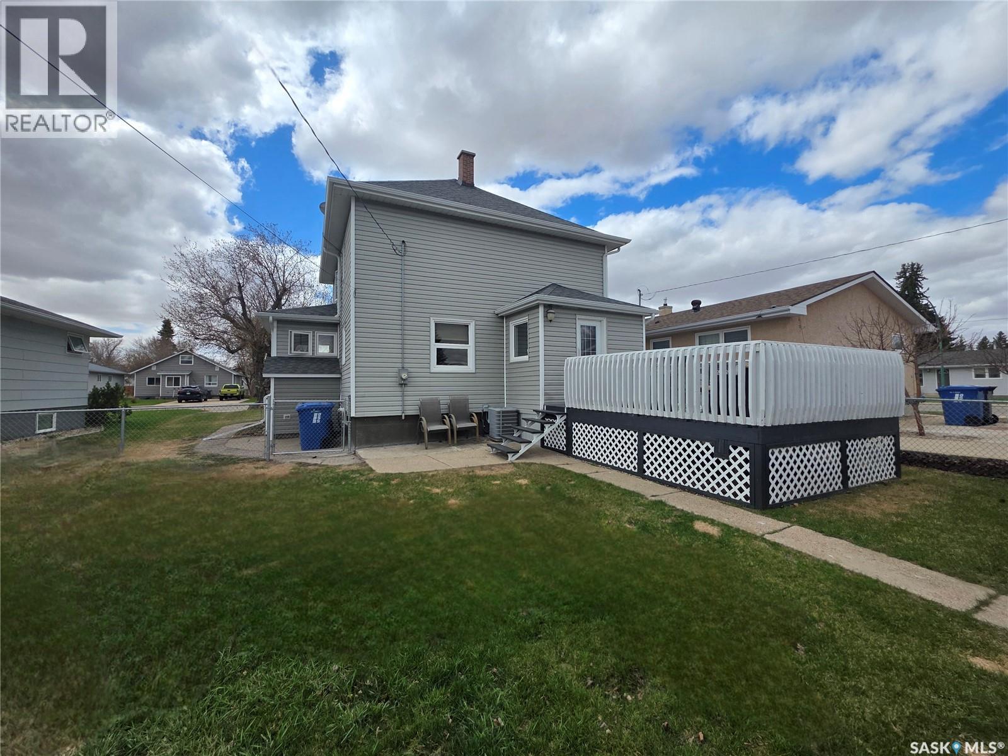
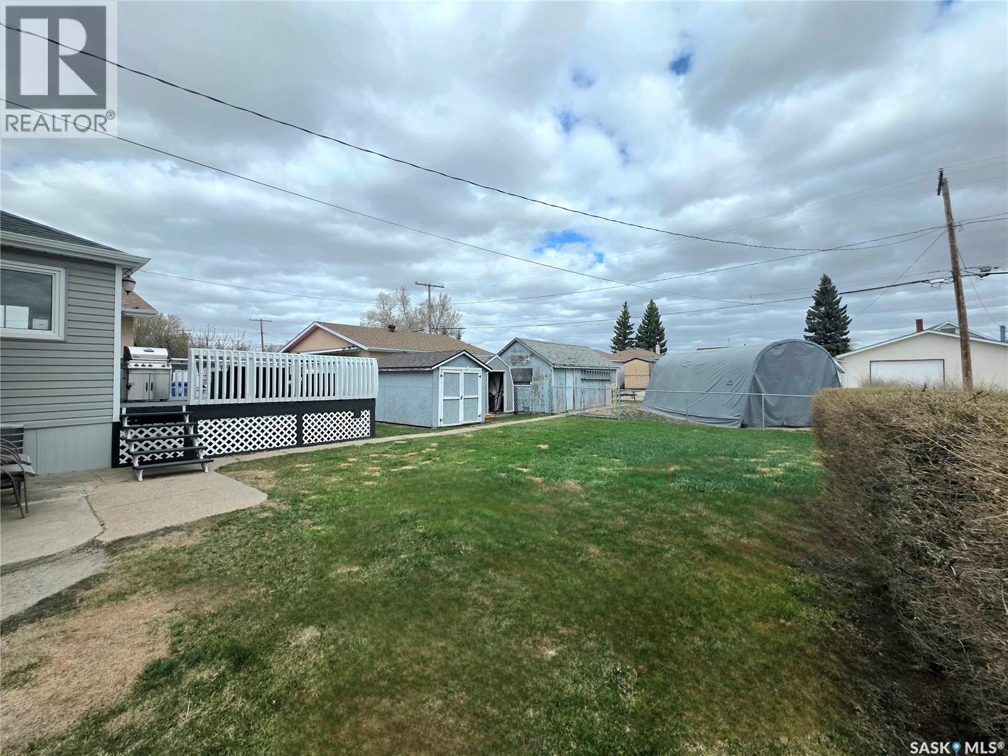
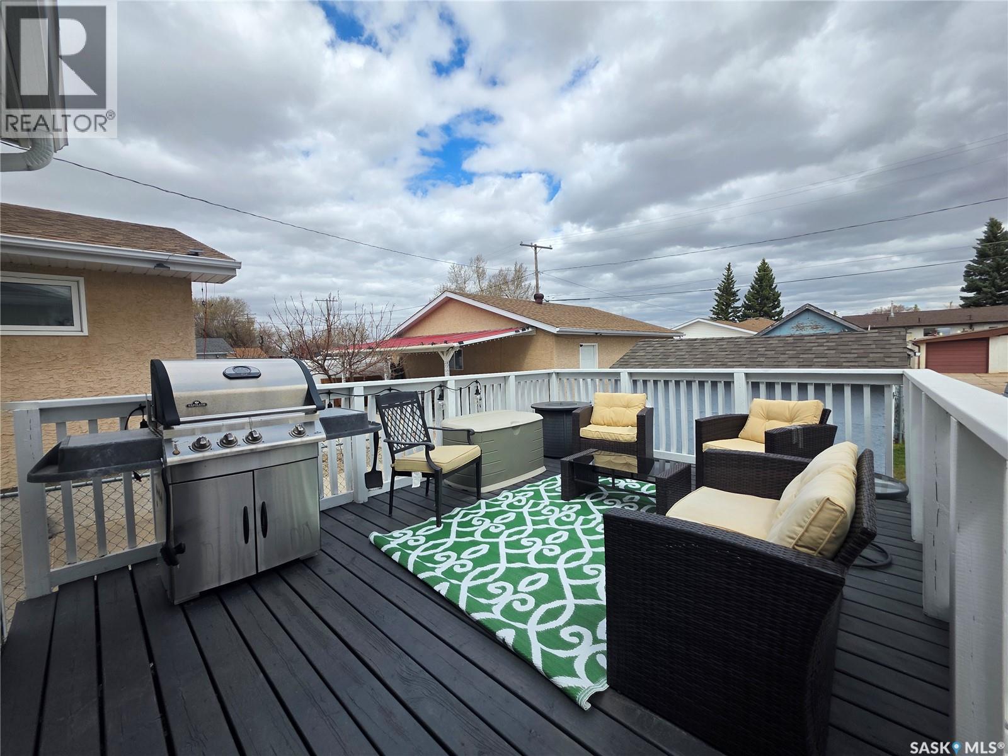
Welcome to 142 10th Ave West, Melville. Packed with curb appeal and located close to schools and amenities, this exceptionally well maintained home blends timeless character with modern updates. A bright, updated sunroom filled with natural light welcomes you inside and opens into the spacious living and dining areas. The kitchen features updated appliances, room for a dining table, and easy access to the functional back entry with storage, stacked laundry, a 2-piece bath, and access to the back deck. Upstairs offers 3 spacious bedrooms with great closet space, plus a beautifully updated 4 pc. bathroom with a separate tub and shower. Step out onto the private south-facing balcony — the perfect spot for your morning coffee. You’ll also find access to an insulated loft space, ideal for a playroom, office, or cozy retreat. The partially finished basement adds even more living space with a family room, 3 pc. bath, utility/storage area, and direct backyard access. Outside, enjoy the fully fenced yard complete with multiple sheds, extra parking, and a garage. Some of the many updates include central air and furnace (2010), shingles (2014), hot water heater (2024), updated bathrooms, basement windows, plumbing, and convenient main floor laundry. (id:41202)
Additional information
- MLS® ID
- SK036341
Interior Features
- Bedrooms
- 3
- Bathrooms
- 3
- Cooling
- Yes
- Heating
- Yes
- Basement
- No
Exterior Features
- Lot Size
- 0.16 Acres
Other Property Details
- Garage
- Yes
Courtesy of Tammy Wandy with Royal LePage Next Level
The trademarks MLS®, REALTOR®, and the associated logos are owned or controlled by The Canadian Real Estate Association. Used under license. This listing content provided by REALTOR.ca has been licensed by REALTOR® members of The Canadian Real Estate Association
©2026 Canadian Real Estate Association. All rights reserved.
