4 Beds
2 Baths
2,134 sqft
C$674,900
103 Norman Boulevard, Hammonds Plains Nova Scotia, B4B1N6
Price per sqftC$316.26
Built in1994
Property size2,134 sqft
Property typeOther
Courtesy of Michael Bebee with Royal LePage Atlantic
Overview
Active
Listed Sep 24, 2026
Updated 14h ago
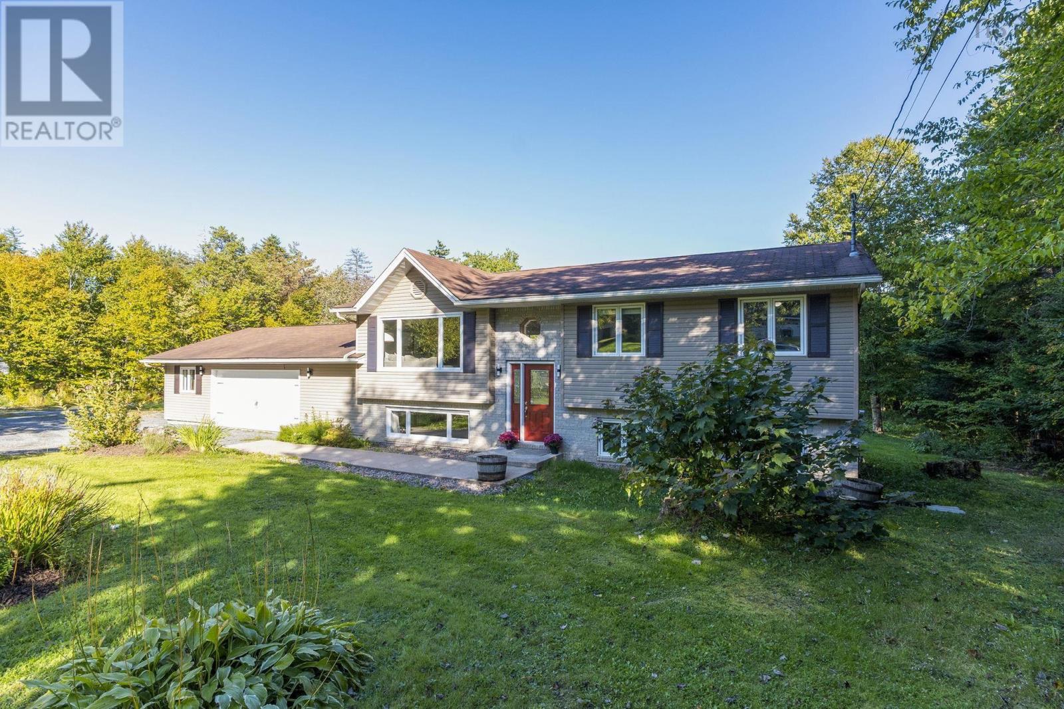
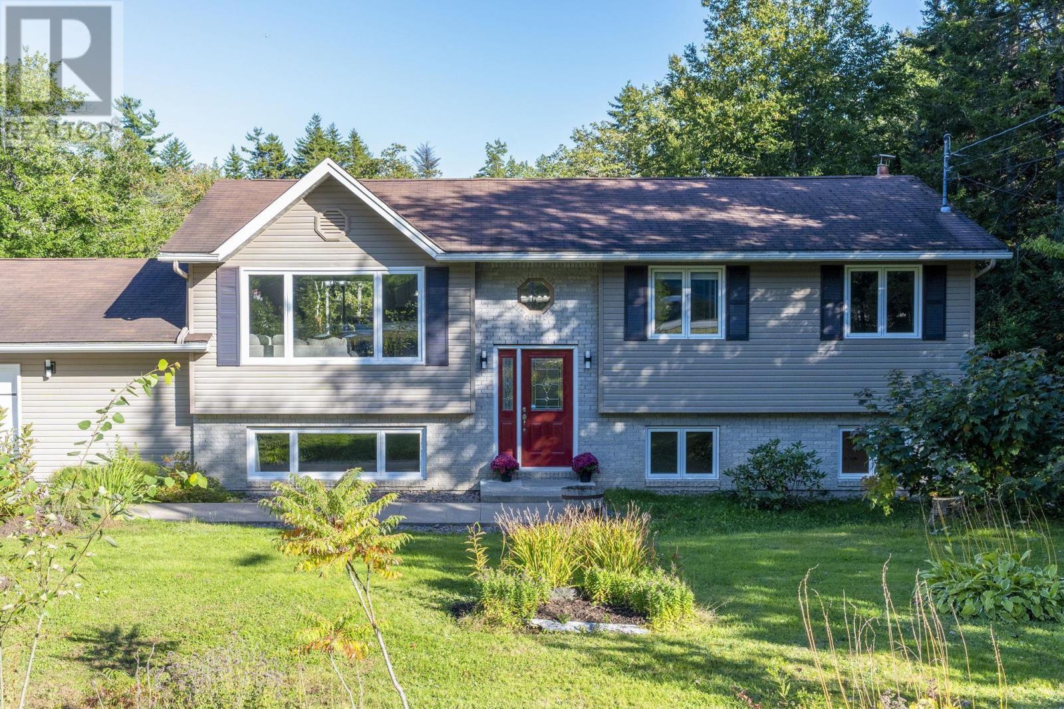
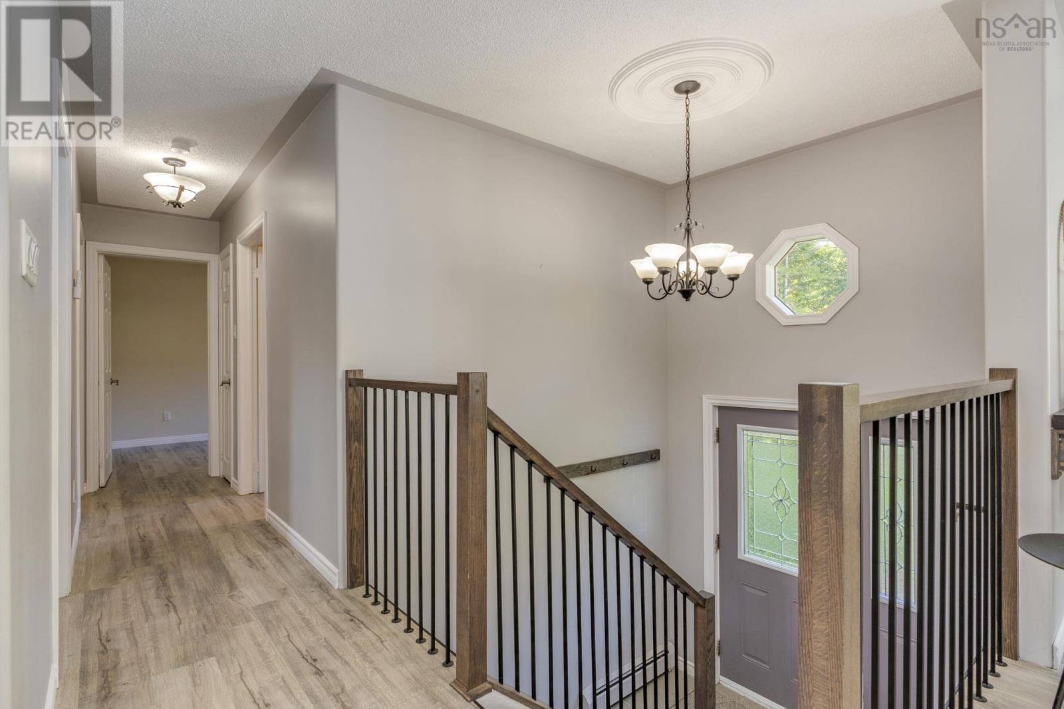
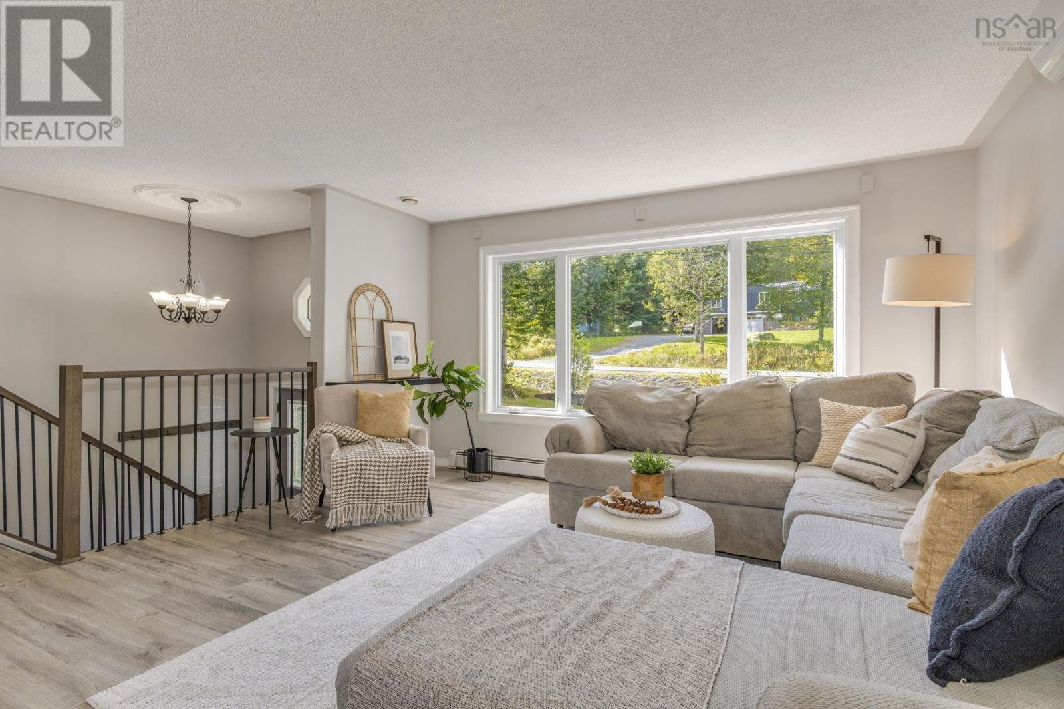
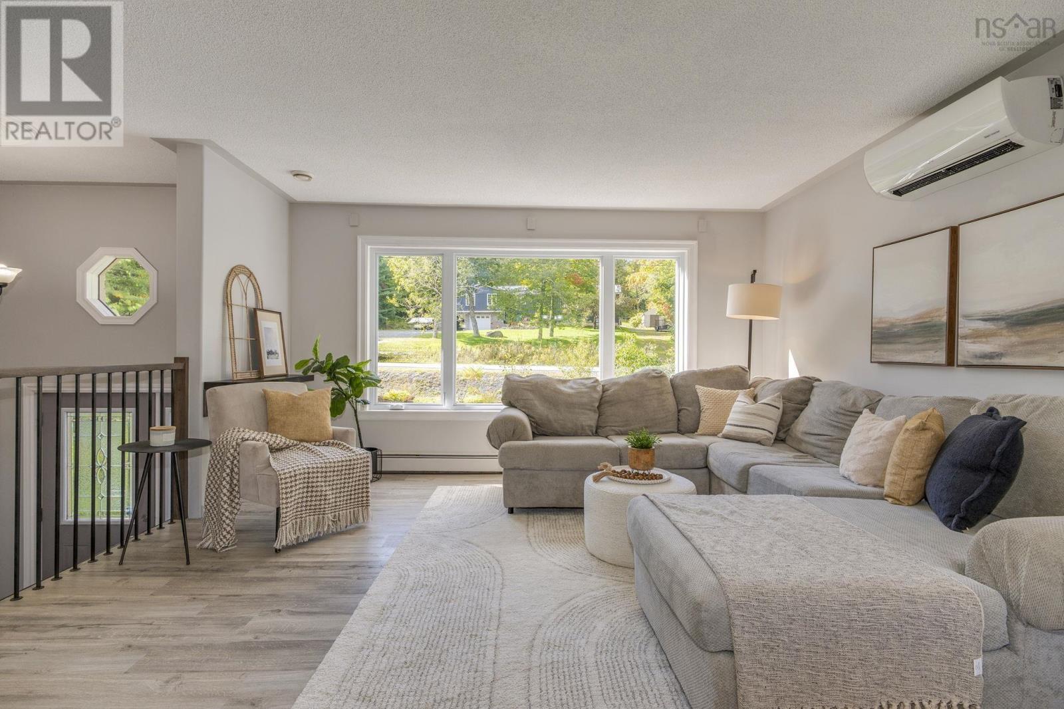
Welcome to 103 Norman Boulevard! This beautifully updated home is absolutely perfect for those looking for a versatile living space and potential for a secondary living arrangement. The fully finished lower level features a separate walkout entrance, a spacious and comfortable living area and proper fire-rated separation from the main living space creating an ideal setup for extended family, an adult child or those looking for added privacy and independence. Located on a large, level and useable lot, this home has a truly impressive amount of outdoor space, storage and flexibility for the entire family. Enjoy the newly built tiered back decks, a fenced backyard perfect for kids and four-legged family members, plus a heated/wired triple-car garage and large storage shed with plenty of room for all your tools, toys and outdoor gear. Inside, the main level features an open kitchen, dining and living space with tons of cabinetry and counter space, a large centre island, 3 bedrooms and a full bath. The walkout lower level adds a huge 4th bedroom, cozy family room, second full bath and a spacious laundry room with cabinets, folding station and sink. Additional features include two LG ductless heat pumps, fibreglass oil tank, generator panel, and updated siding and windows over the years. Located in a wonderful family community with great schools, this is a home that offers space, flexibility and plenty of room to enjoy both inside and out. (id:41202)
Additional information
- MLS® ID
- 202624286
Interior Features
- Bedrooms
- 4
- Bathrooms
- 2
- Cooling
- Yes
- Heating
- Yes
- Basement
- Yes
Exterior Features
- Lot Size
- 0.78 Acres
Other Property Details
- Garage
- Yes
Courtesy of Michael Bebee with Royal LePage Atlantic
The trademarks MLS®, REALTOR®, and the associated logos are owned or controlled by The Canadian Real Estate Association. Used under license. This listing content provided by REALTOR.ca has been licensed by REALTOR® members of The Canadian Real Estate Association
©2026 Canadian Real Estate Association. All rights reserved.
