3 Beds
3 Baths
2,107 sqft
C$750,000
89 ANDREWS Drive, Drayton Ontario, N0G1P0
Price per sqftC$355.96
Built in2005
Property size2,107 sqft
Property typeResidential
Courtesy of JENNIFER RICHARDSON with eXp Realty (Team Branch)
Overview
Active
Listed May 8, 2026
Updated Jun 11
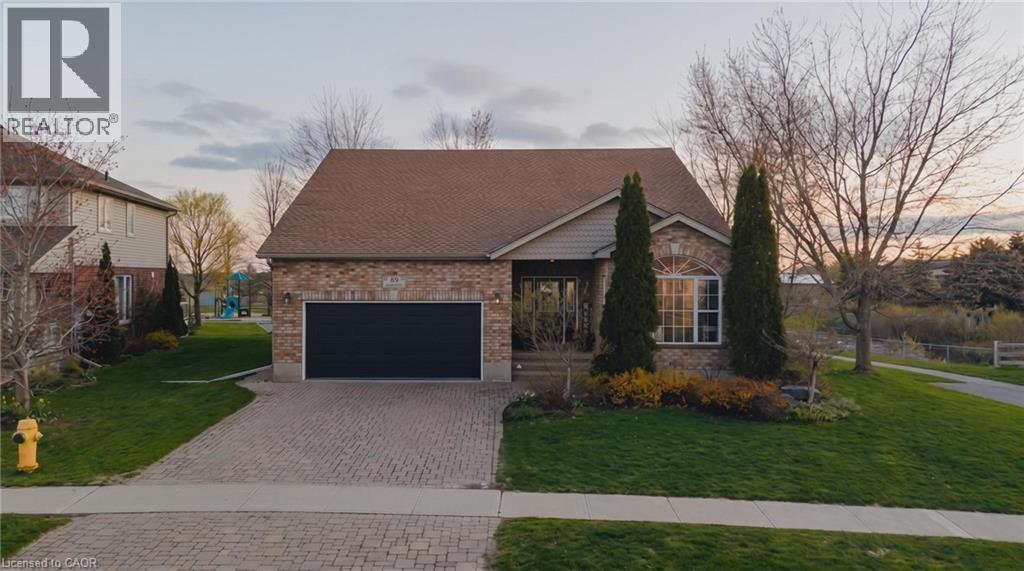
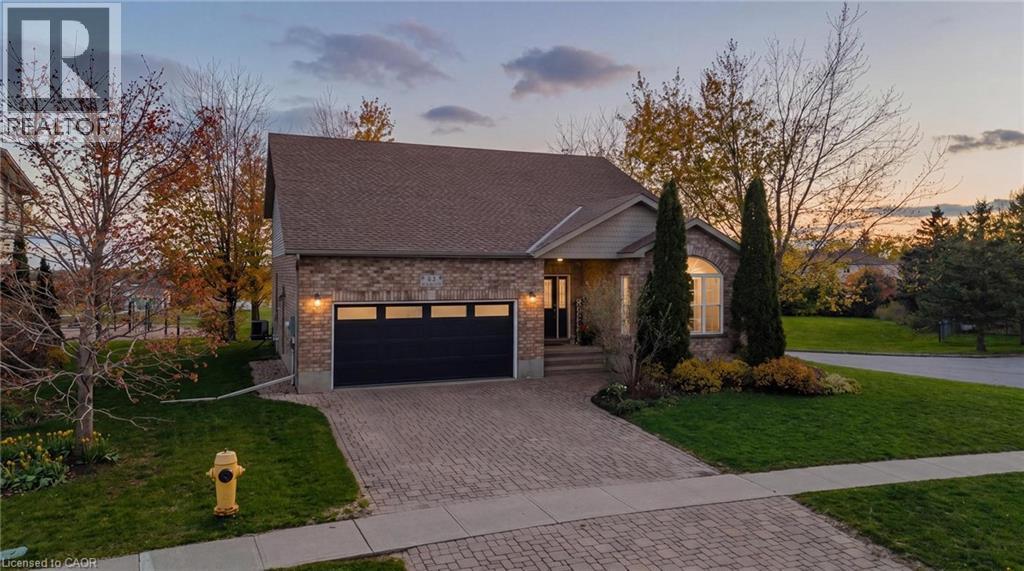
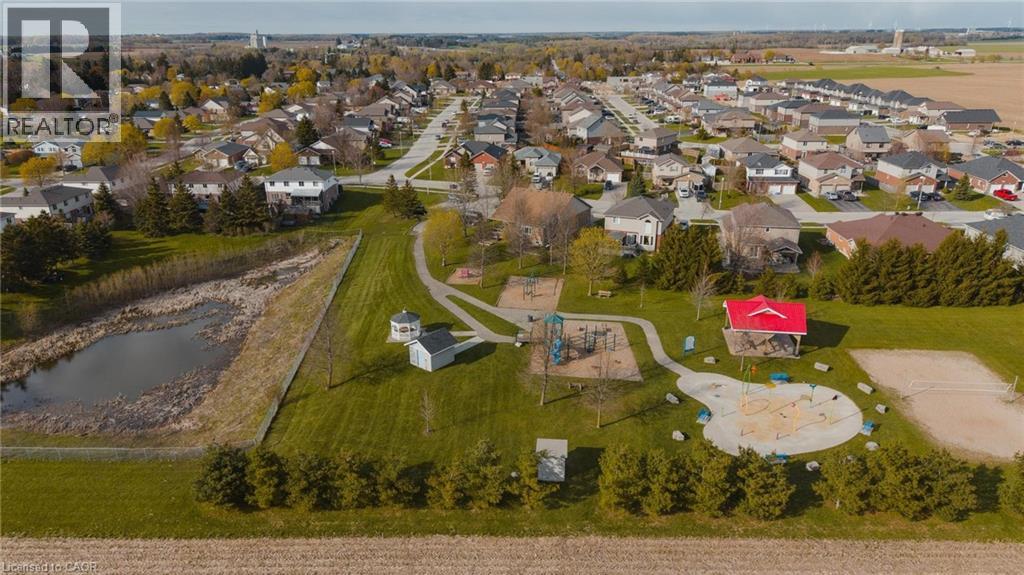
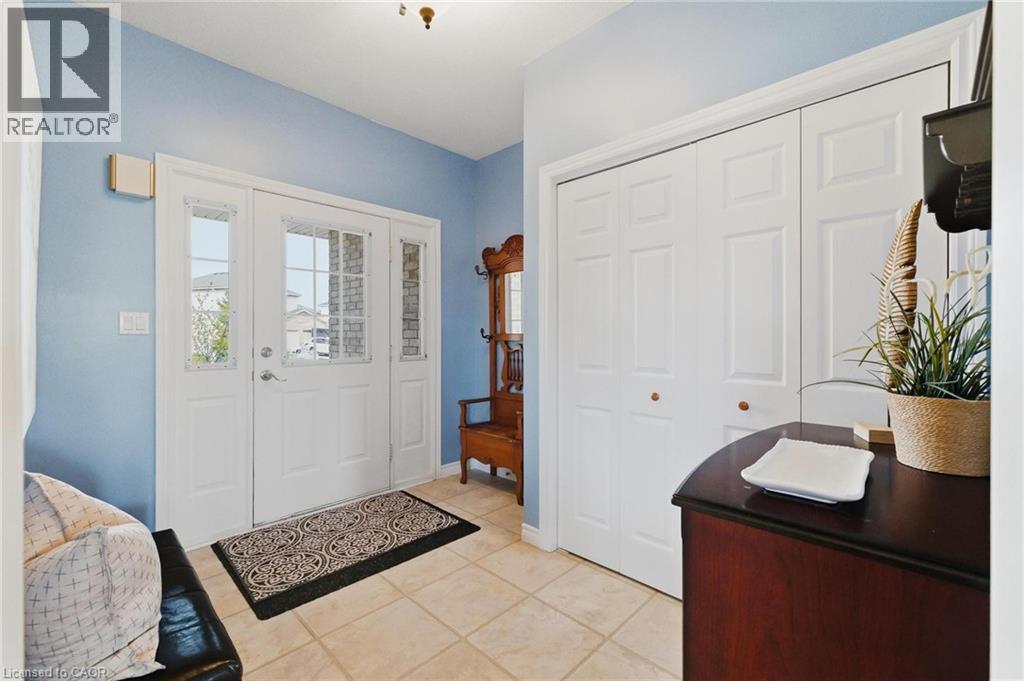
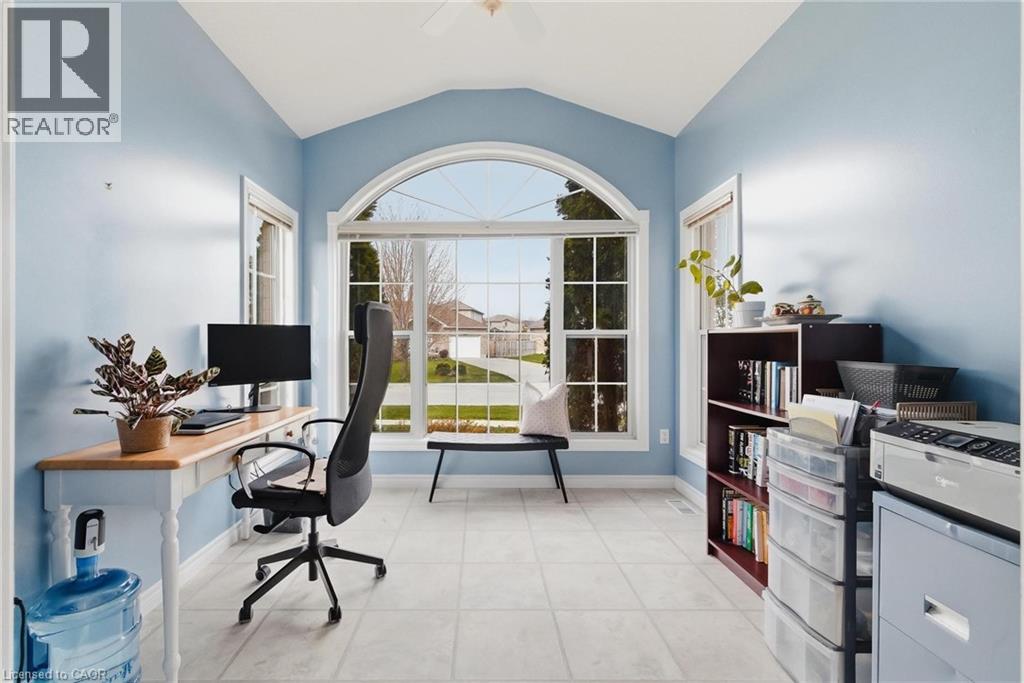
Imagine waking up to views of the park, sipping your morning coffee on the covered back deck, and watching the grandchildren run straight from your backyard to the splash pad and playground. Welcome to 89 Andrews Drive, a beautifully maintained bungalow in a quiet, family friendly Drayton neighbourhood that's perfect for right sizing without compromise. Located just minutes from downtown Drayton's shops, restaurants, and the renowned Drayton Festival Theatre, with the library, community centre, schools, and places of worship all close by. This is small town living at its finest, where everything you need is within easy reach. Inside, main floor living shines with two bedrooms, two full baths, and main floor laundry. The bright open concept layout features 9' ceilings, large windows, and a natural gas fireplace in the living room. The kitchen flows seamlessly into the dining area, which opens onto that covered deck, your private outdoor retreat with a BBQ gas line and ramp down to the garden level. Downstairs, the partially finished walk-up basement offers cozy infloor heating throughout the rec room, a third bedroom, a 3pc bath, and a workshop with potential to become a fourth bedroom. A separate entrance from the garage adds flexibility for guests or multi-generational living. Move in ready with peace of mind: roof, hot water heater, water softener, and air exchanger all replaced in 2023. Attached double garage, double wide interlock driveway, and a rectangular lot backing onto green space complete the package. If you're looking for a place where life feels a little easier and a lot more peaceful, this is the one. (id:41202)
Additional information
- MLS® ID
- 40825141
Interior Features
- Bedrooms
- 3
- Bathrooms
- 3
- Fireplace
- Yes
- Cooling
- Yes
- Heating
- Yes
- Basement
- No
Other Property Details
- Garage
- Yes
Courtesy of JENNIFER RICHARDSON with eXp Realty (Team Branch)
The trademarks MLS®, REALTOR®, and the associated logos are owned or controlled by The Canadian Real Estate Association. Used under license. This listing content provided by REALTOR.ca has been licensed by REALTOR® members of The Canadian Real Estate Association
©2026 Canadian Real Estate Association. All rights reserved.
