5 Beds
6 Baths
C$2,979,000
374 Spadina Road, Toronto, Toronto C03 ON, M5P 2V8
Property typeResidential
Overview
Active
New
Listed Oct 13, 2026
Updated 2 days ago
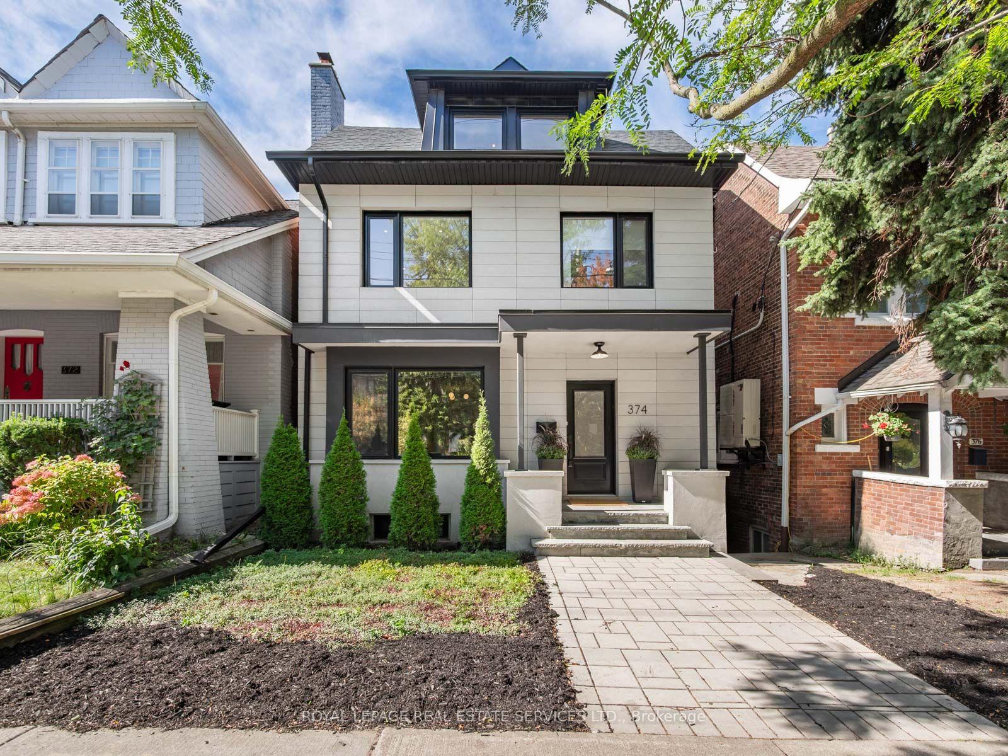
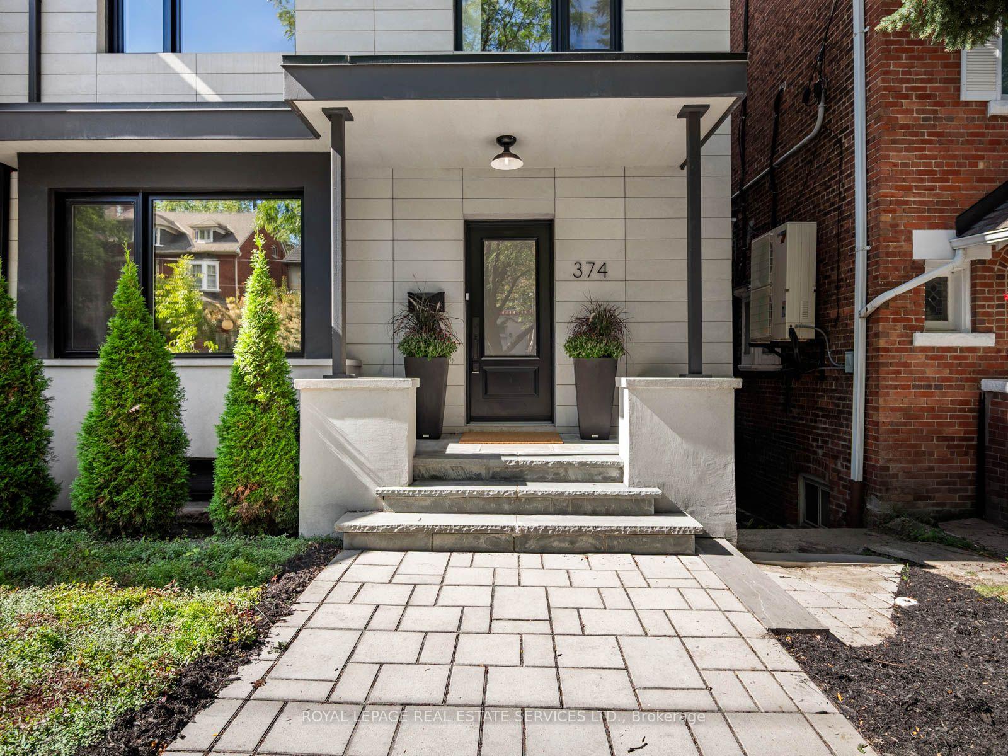
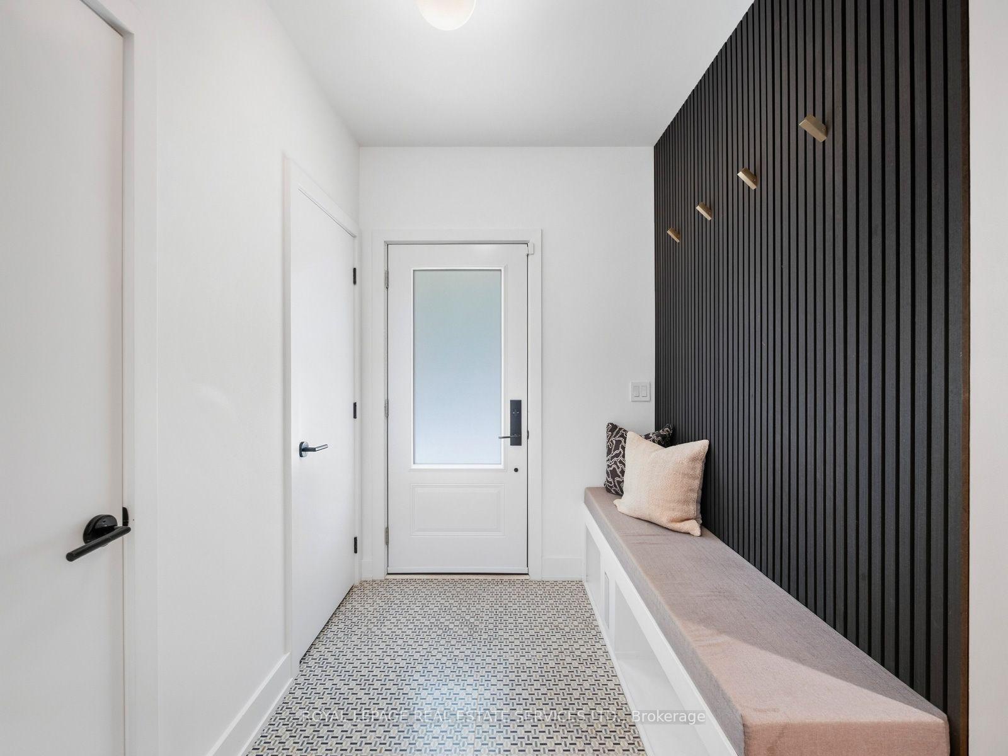
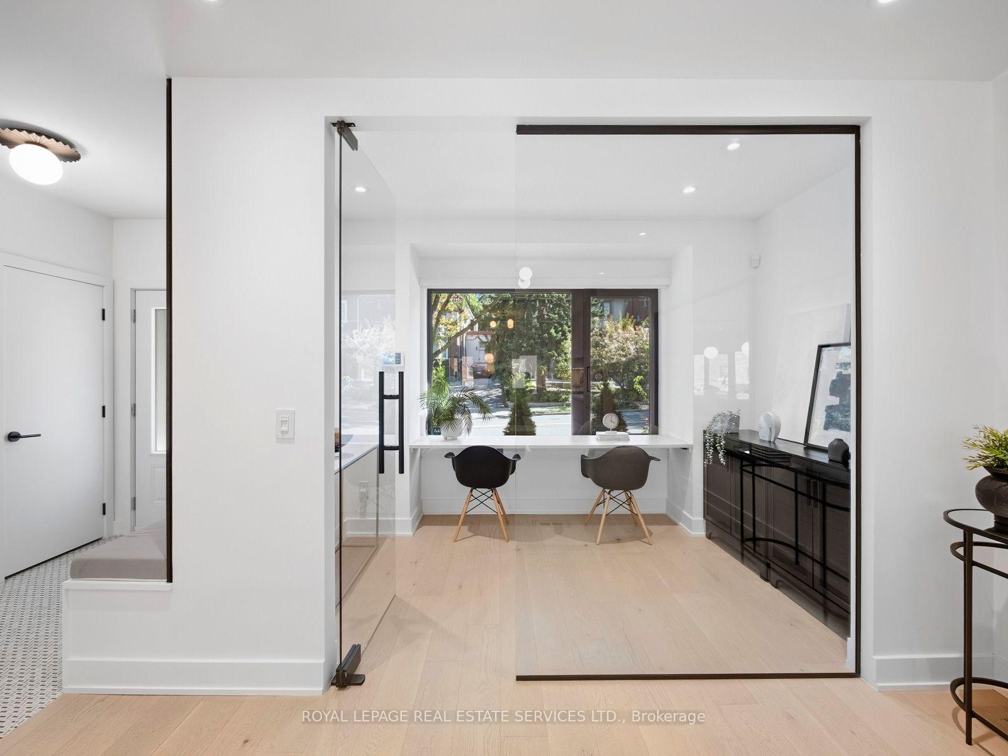
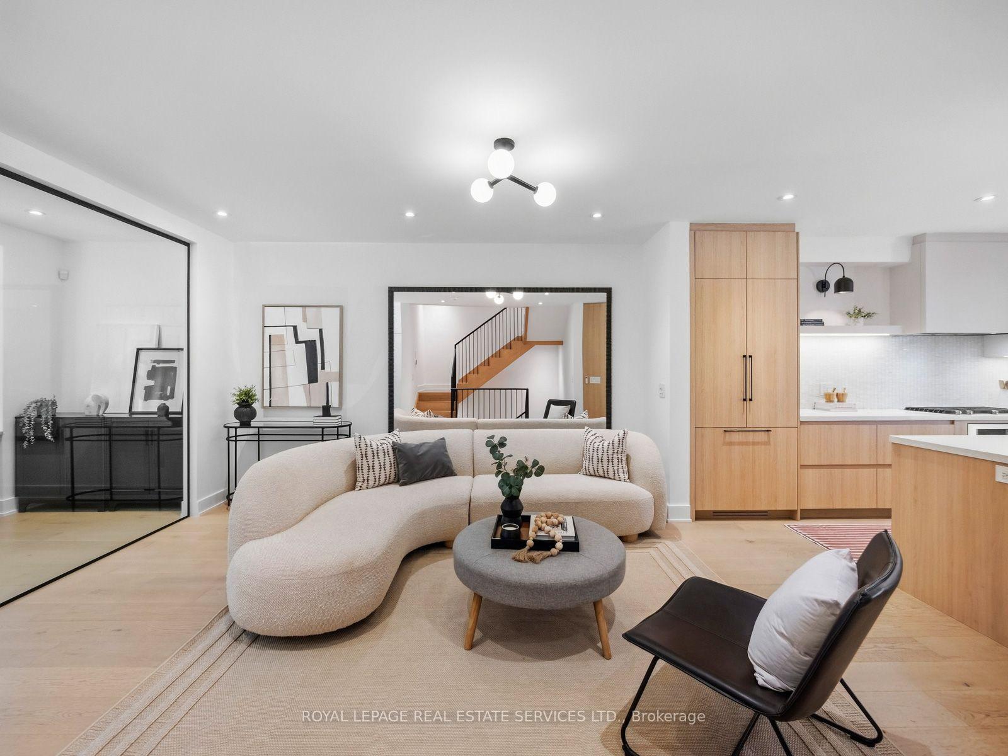
The Address. The Lifestyle. The Opportunity. Discover an exceptional opportunity to enjoy the Forest Hill lifestyle in this beautifully renovated, turnkey residence offering nearly 4,000 sq. ft. of sophisticated living space across four finished levels. A more accessible entry point into one of Toronto's most coveted neighbourhoods, without compromising on quality, space or style.Thoughtfully designed for modern living, the main floor features a stunning Cameo kitchen with oversized quartz island, custom cabinetry and premium appliances, opening to generous family and dining areas. A separate sitting area, private office, mudroom and powder room add exceptional flexibility and convenience.Upstairs, four spacious bedrooms, each with its own private ensuite, offer wonderful privacy for families with teenagers, professionals and multigenerational households. The luxurious primary retreat features a sitting area, extensive built-ins and a beautifully appointed ensuite. Second-floor laundry adds everyday practicality.The finished lower level, with approximately 8-ft ceilings, offers a generous recreation room, fifth bedroom and bathroom, ideal for guests, extended family or live-in support. Enjoy low-maintenance outdoor living with an oversized deck and generous entertaining patio. Beyond the rear fence, exciting possibilities to create a private landscaped garden while retaining parking, or explore garage and laneway house potential, subject to approvals. Preliminary plans for an approximately 800 sq. ft. laneway residence are available. And then there's the location! Walk to Forest Hill Village shops, cafés, restaurants, Loblaws, subway, parks, ravine trails and excellent schools. Enjoy the same exceptional neighbourhood amenities as Forest Hill's most prestigious residences, at a more accessible price point. Luxury, space, convenience and the freedom of low-maintenance living.
Additional information
- MLS® ID
- C14008190
Interior Features
- Bedrooms
- 5
- Bathrooms
- 6
- Fireplace
- Yes
- Cooling
- Yes
- Heating
- Yes
- Basement
- Yes
Other Property Details
- Taxes
- $14,740
- Tax Frequency
- Annually
Courtesy of Listed by , ROYAL LEPAGE REAL ESTATE SERVICES LTD.,
Based on information from the Toronto Regional Real Estate Board. The information provided herein must only be used by consumers that have a bona fide interest in the purchase, sale, or lease of real estate and may not be used for any commercial purpose or any other purpose. Information is deemed reliable but is not guaranteed accurate.
©2026 Toronto Real Estate Board. All rights reserved.
Data last updated 4:41 AM UTC, 10/24/2026