Search
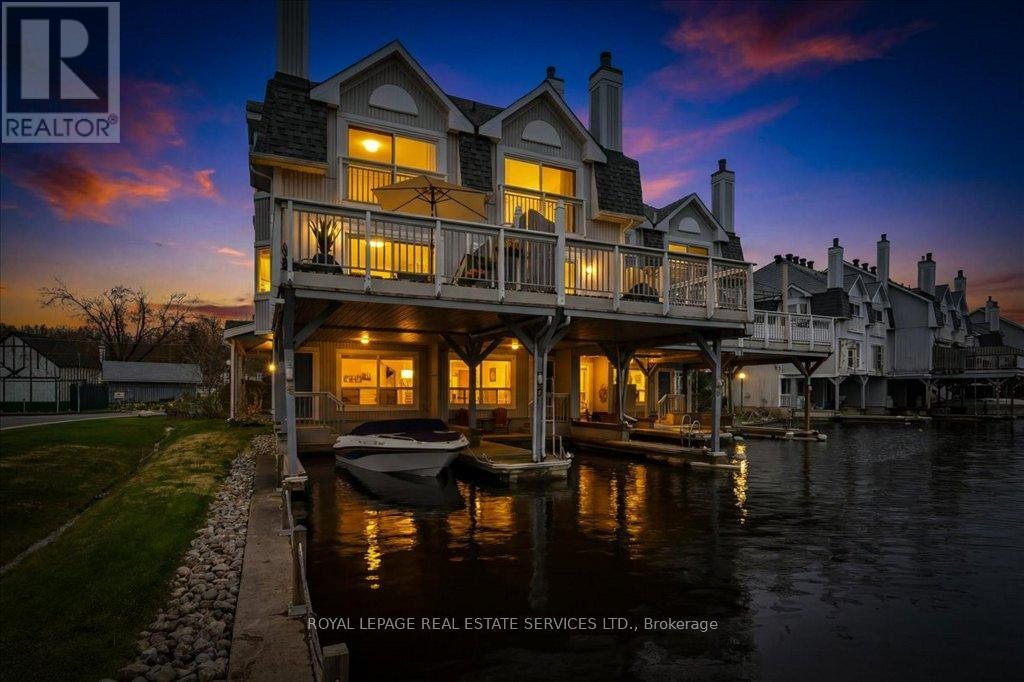
Waterfront townhouse at dusk with illuminated balconies, a boat, and reflections on the water.
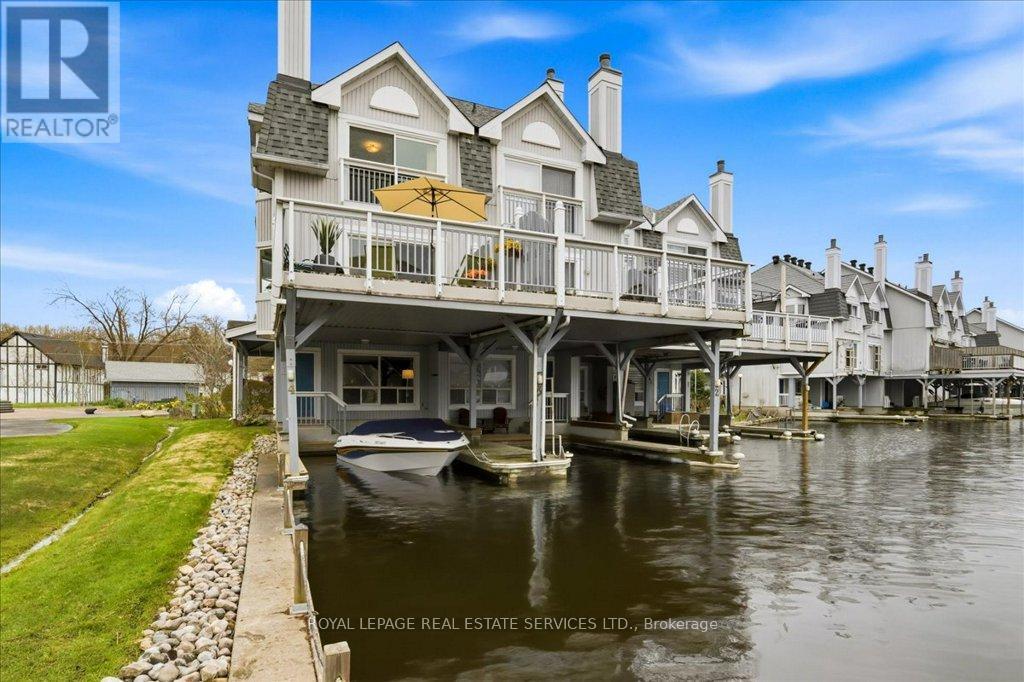
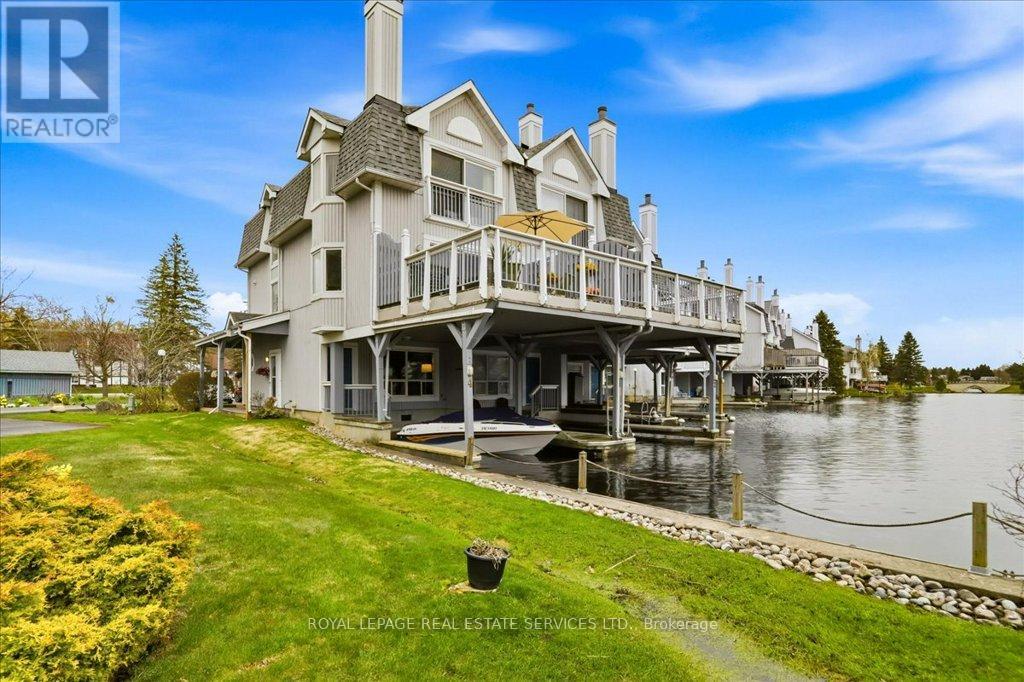
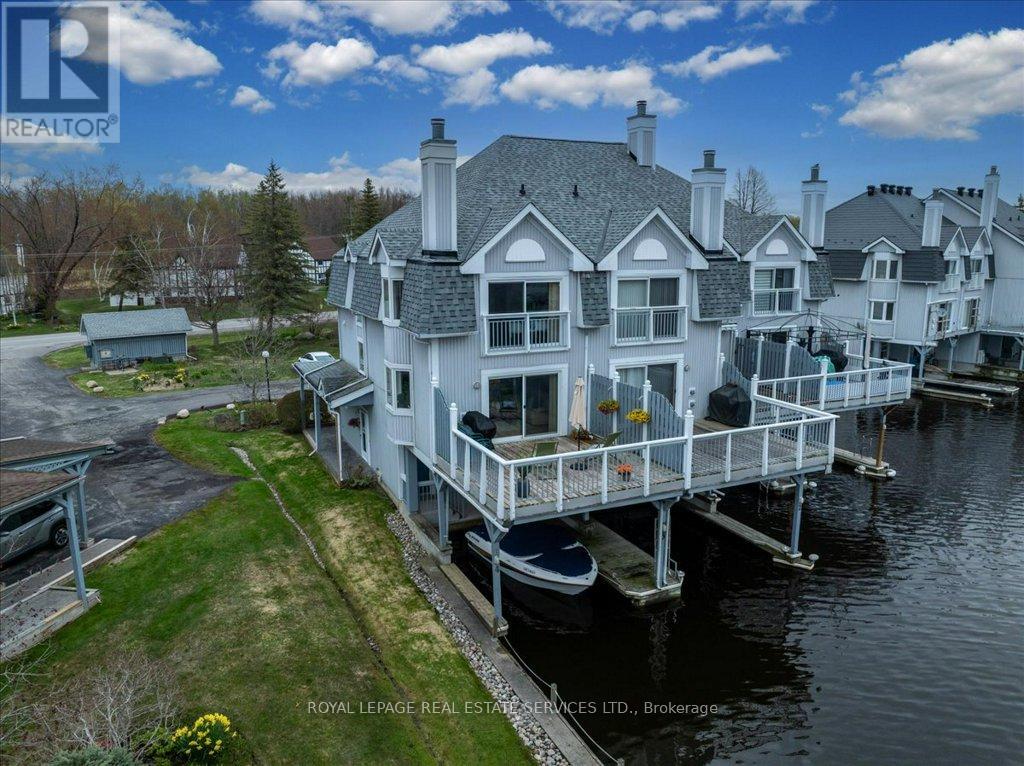
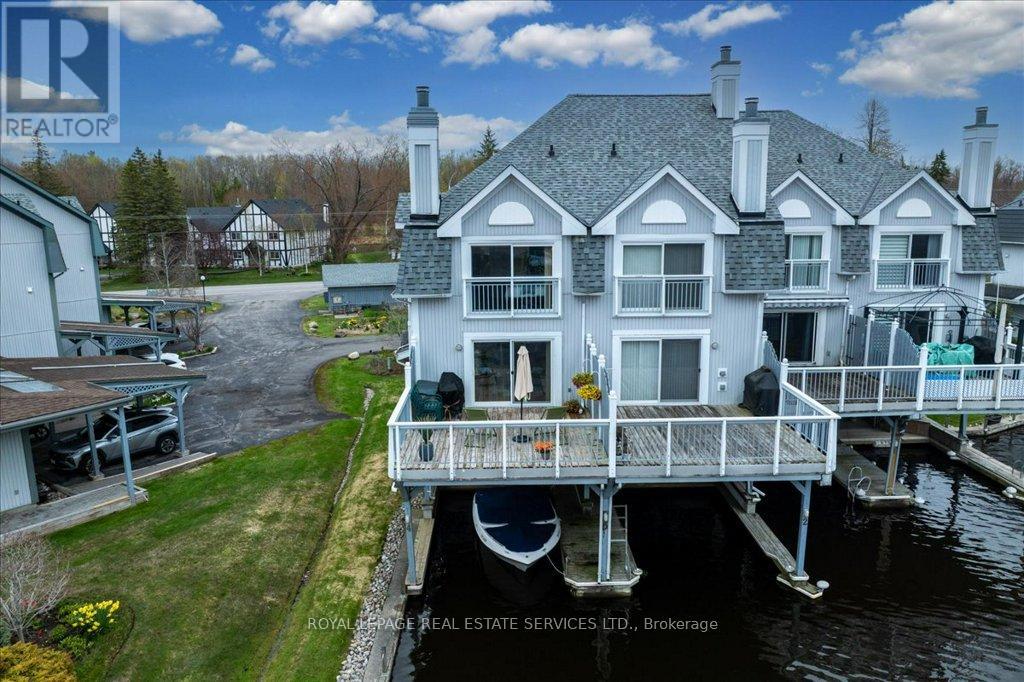
Waterfront townhouse with a broad upper balcony, private dock, and boat moored beneath it.
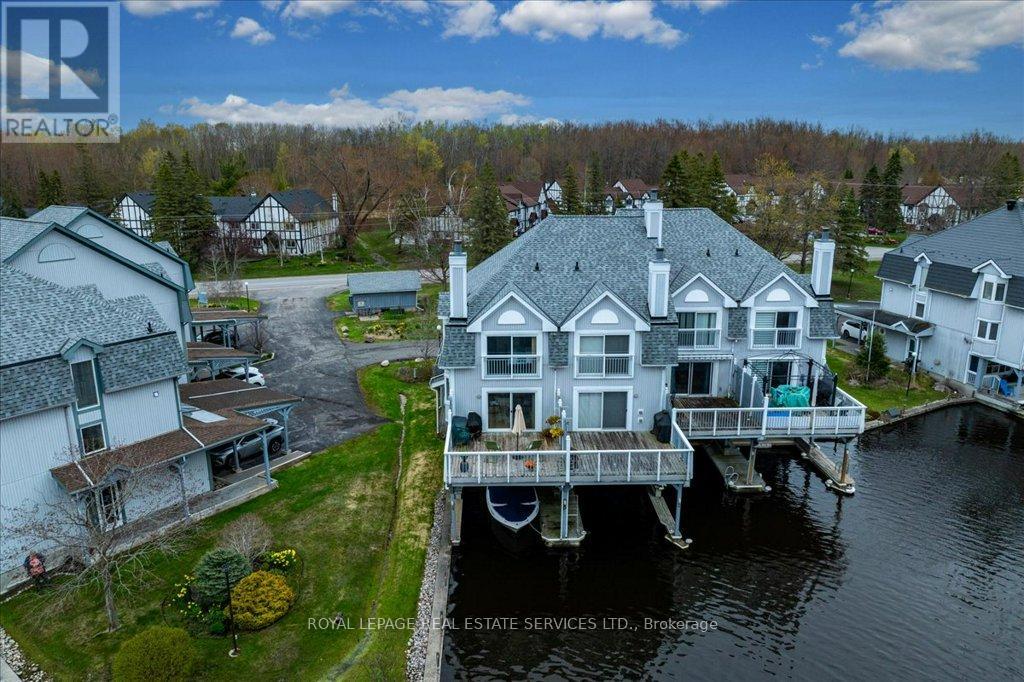
Waterfront townhouse with a raised deck, boat dock, and lawn along the shore.
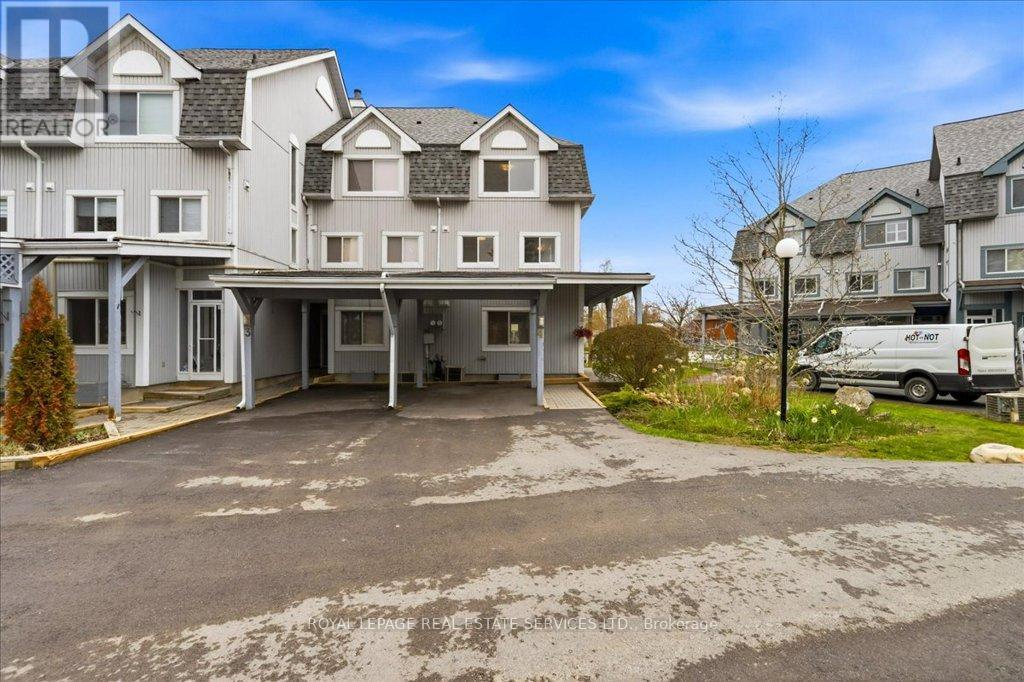
Townhouse complex with covered parking and paved driveway beneath a bright blue sky.
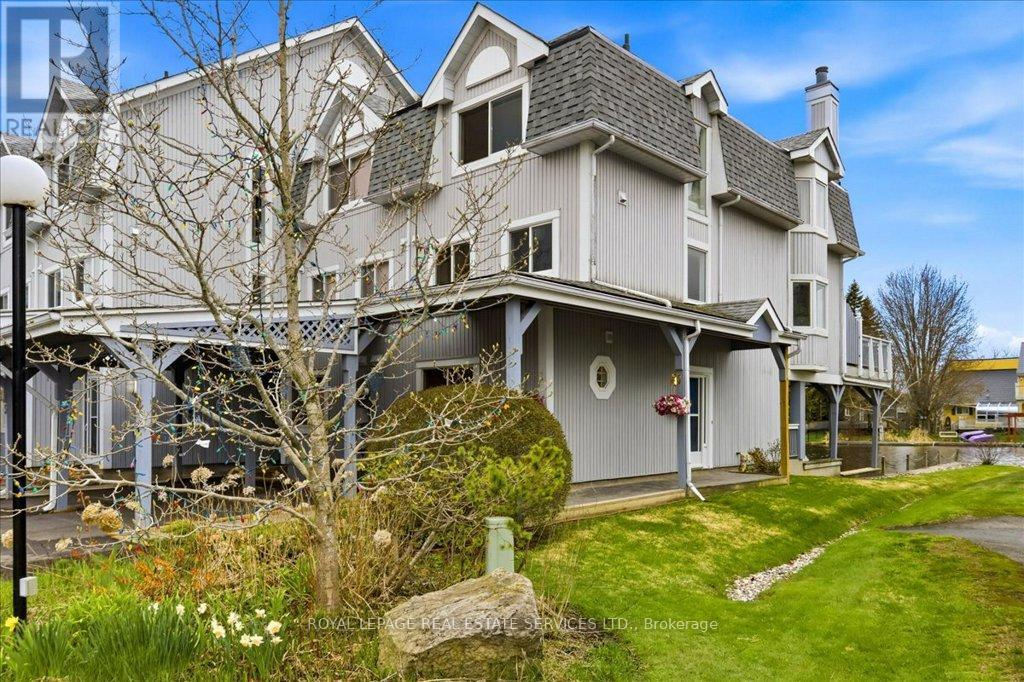
Multi-level gray townhouse with prominent dormers and a narrow canal beside the lawn.
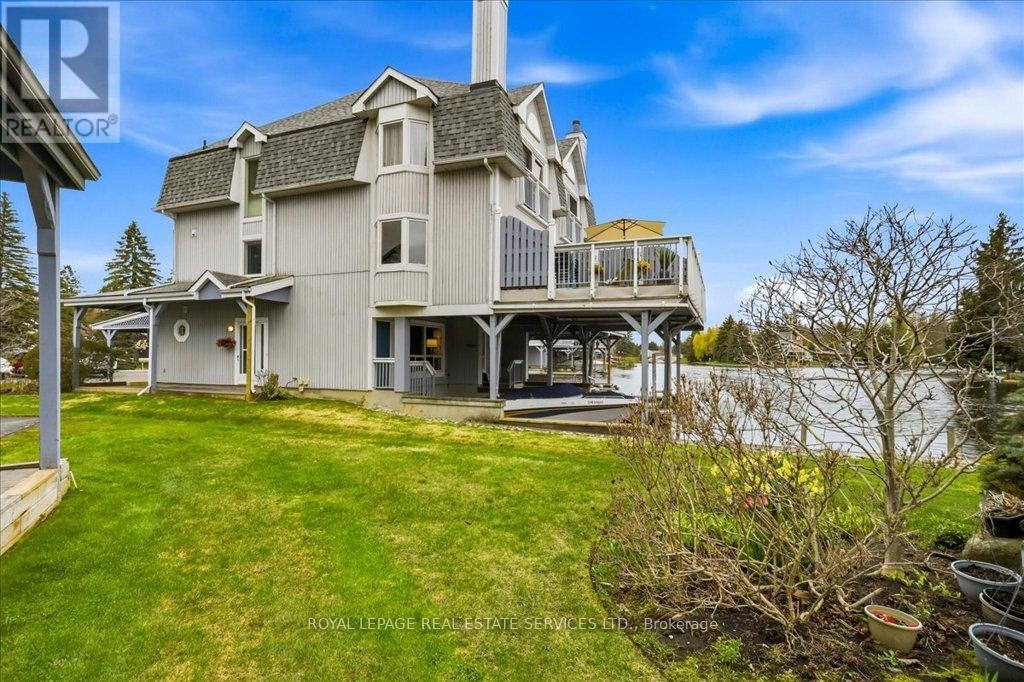
Waterfront house with a raised deck, broad lawn, and boat dock beneath.
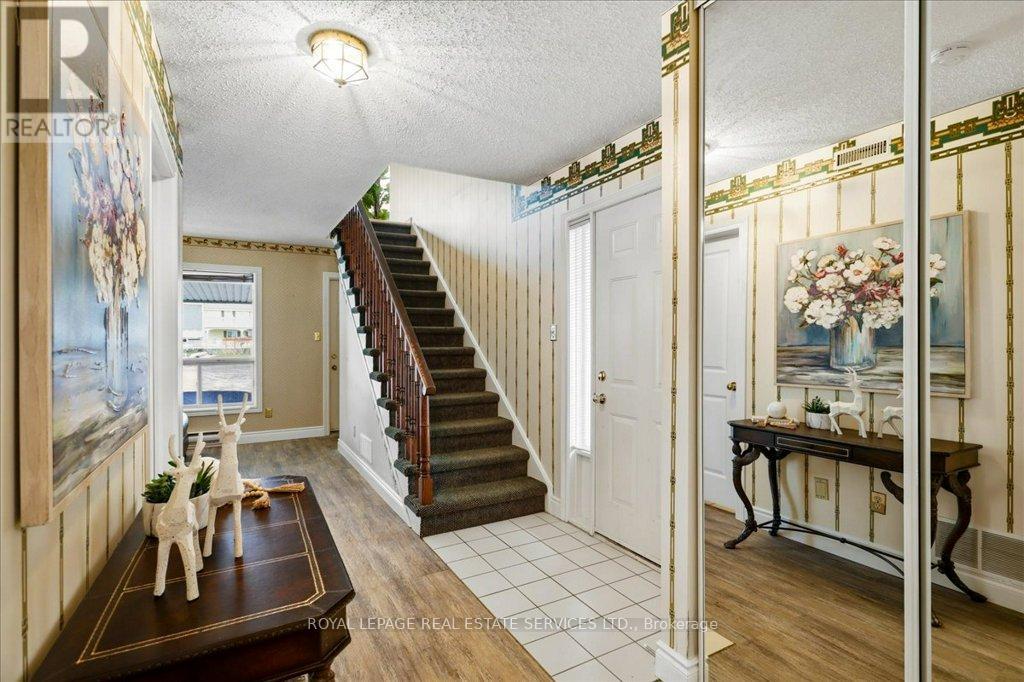
Entry foyer with a carpeted staircase, tiled floor, mirrored closet doors, and console table.
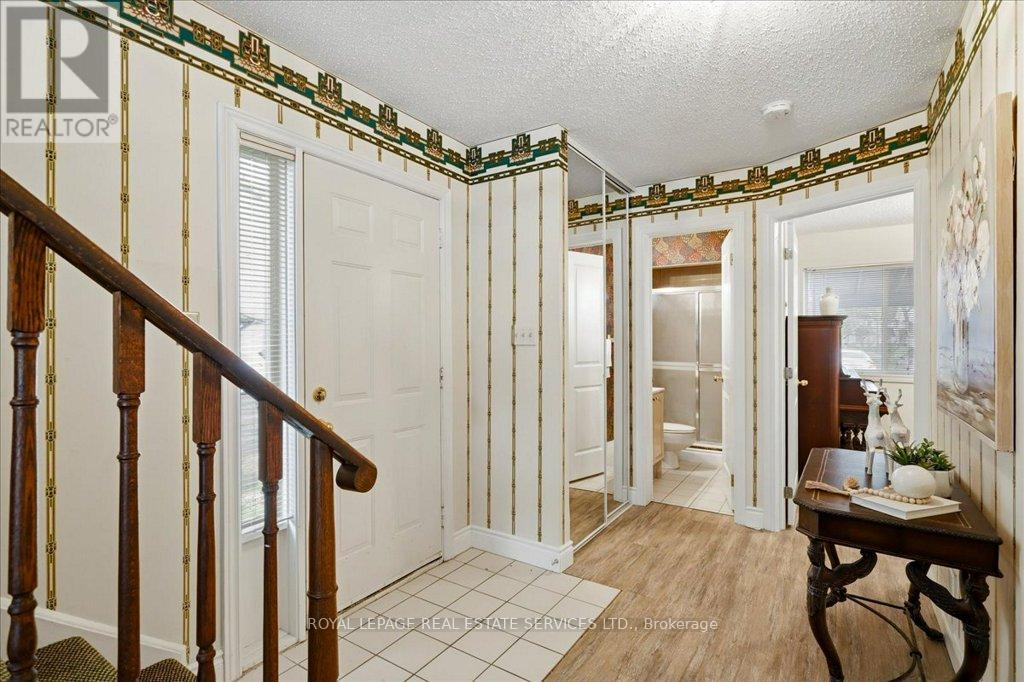
Entry hallway with tiled floor, dark wood staircase, and ornate patterned wallpaper.
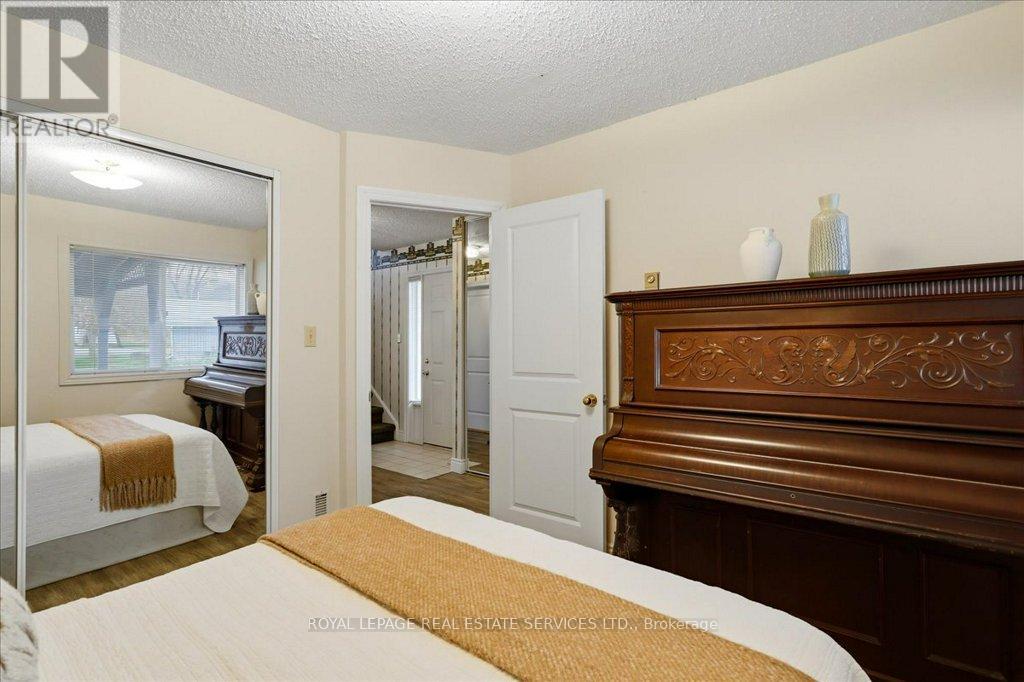
Bedroom with a white bed, ornate upright piano, and mirrored closet doors.
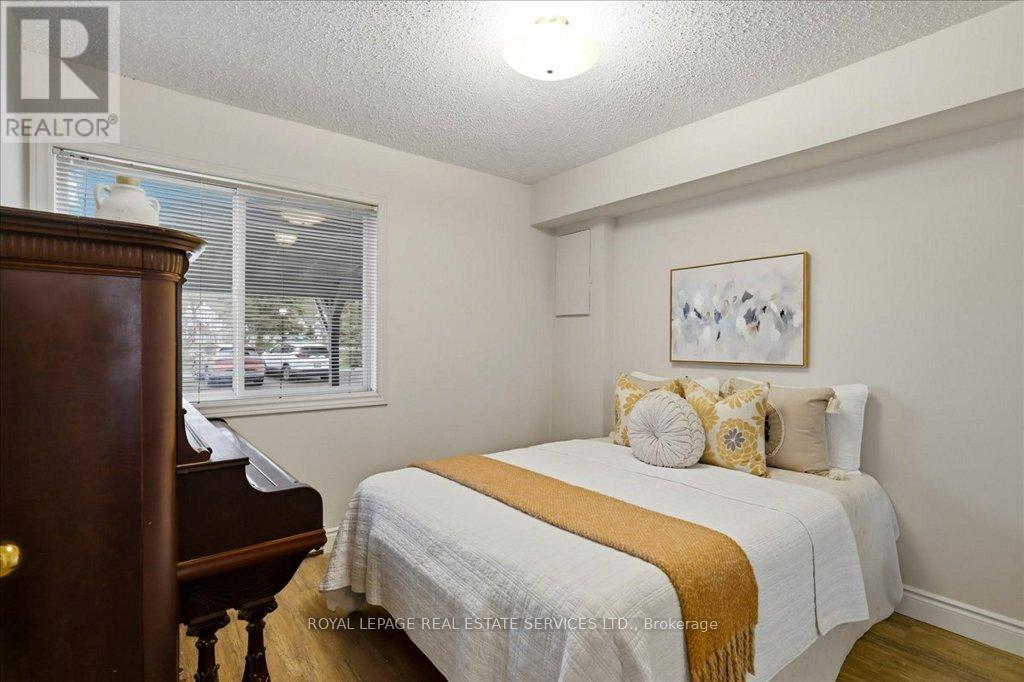
Bedroom with a neatly made bed, floral pillows, and a dark wooden dresser beside the window.
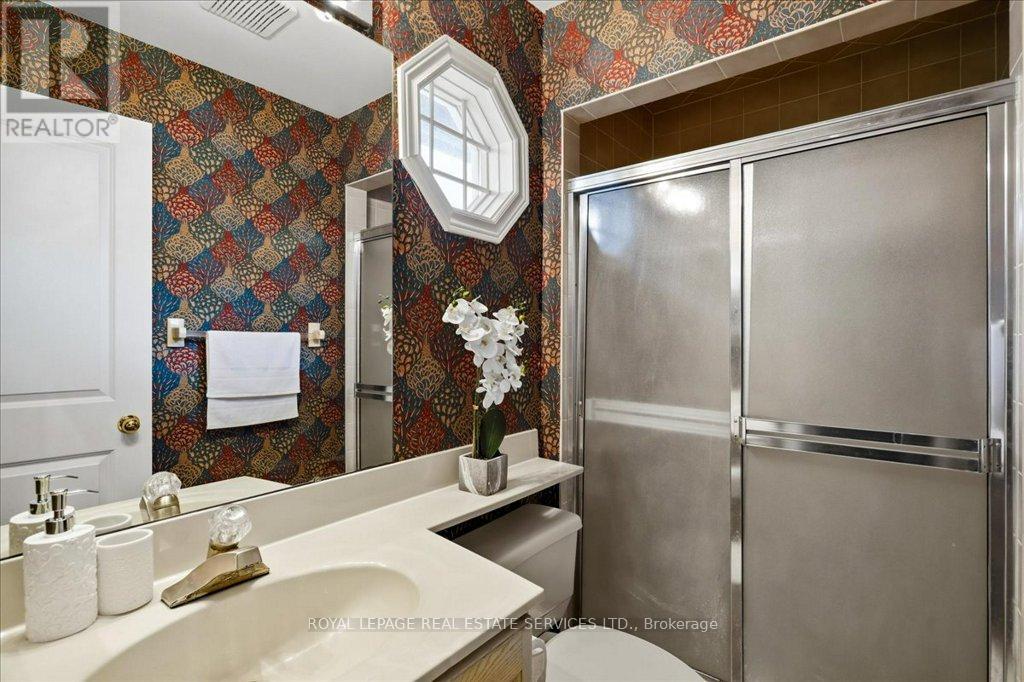
Bathroom with patterned floral wallpaper, a glass shower, and a white vanity beneath an octagonal window.
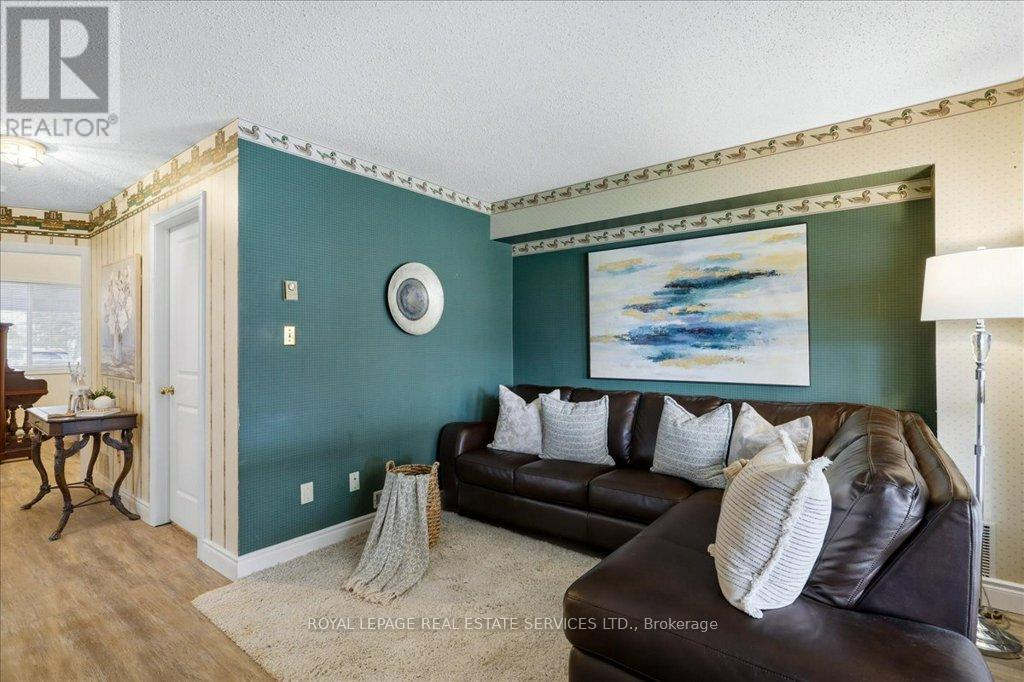
Living room with a dark leather sectional, teal accent wall, and abstract artwork.
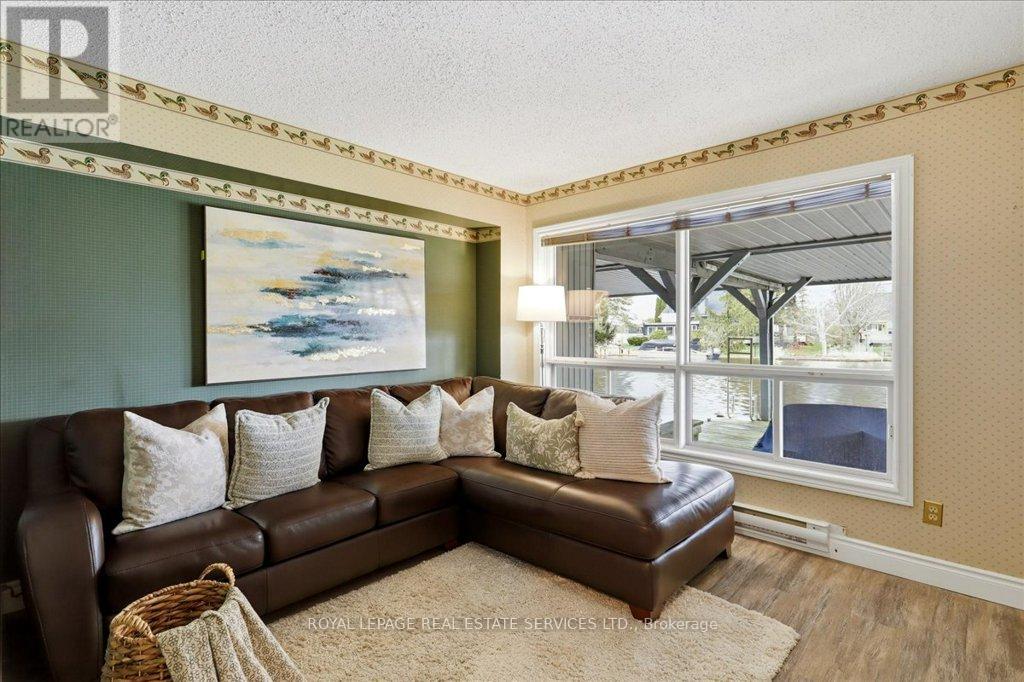
Living room with a brown sectional beside a large window overlooking the water.
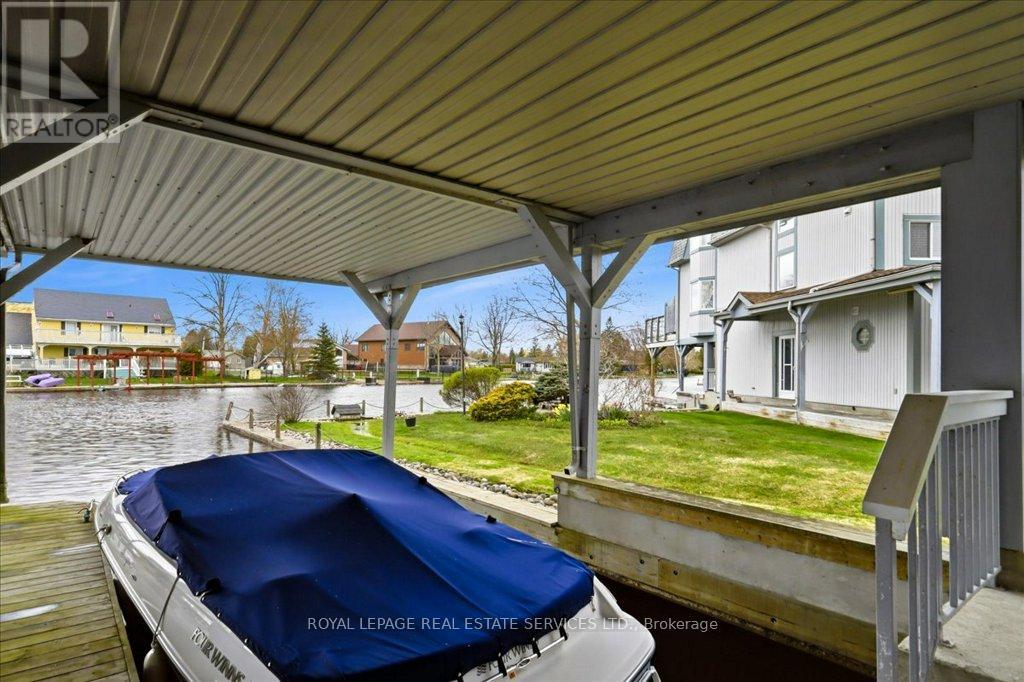
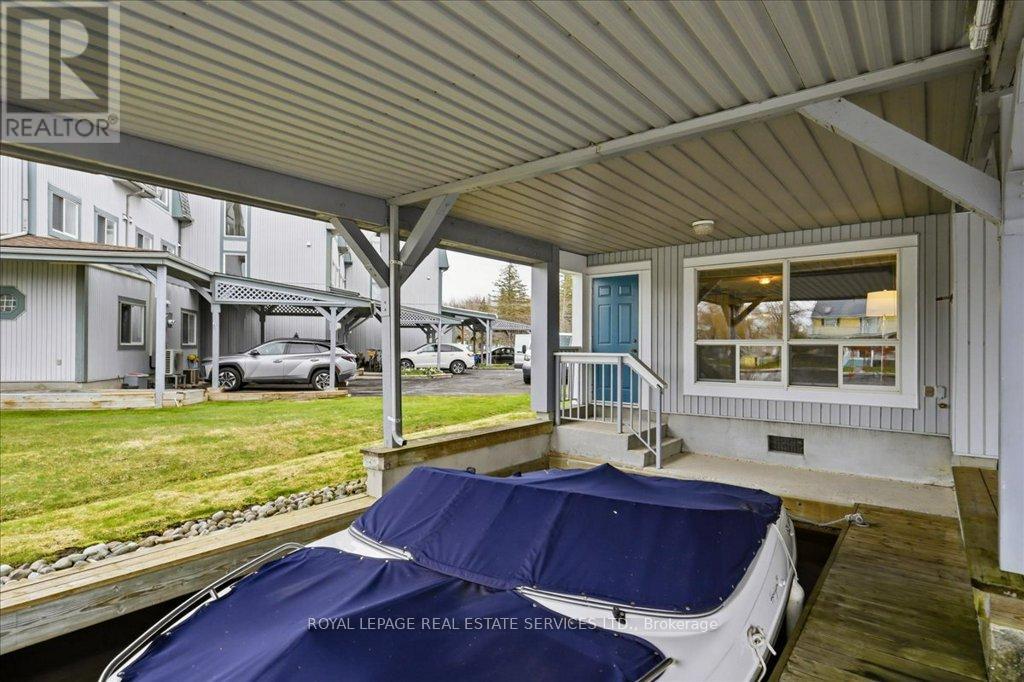
Covered waterfront dock with a blue-covered boat beside the home.
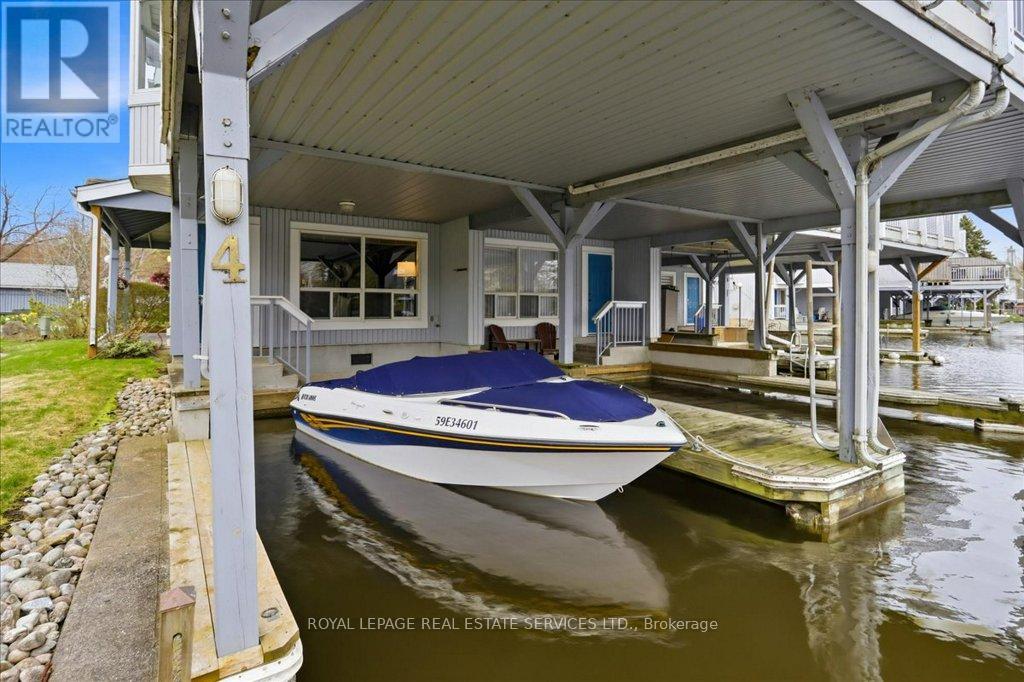
Covered boat slip beside a townhouse, with a boat on the lift.
Waterfront home with a covered boat slip and a white motorboat moored beneath it.
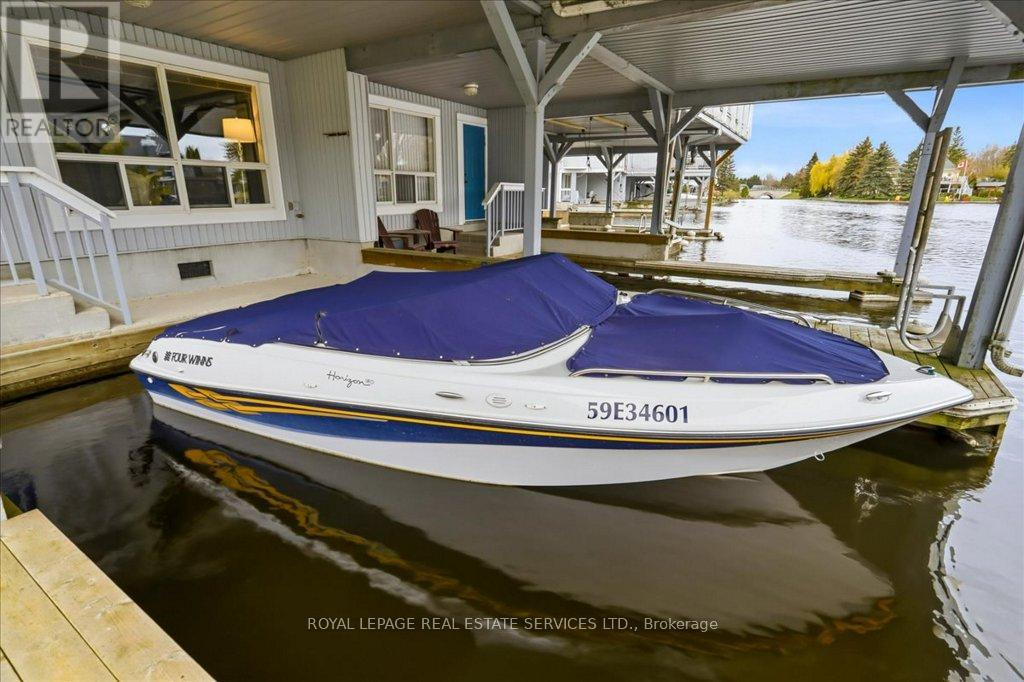
Covered boat dock beside a waterfront home, with a white boat moored over the water.
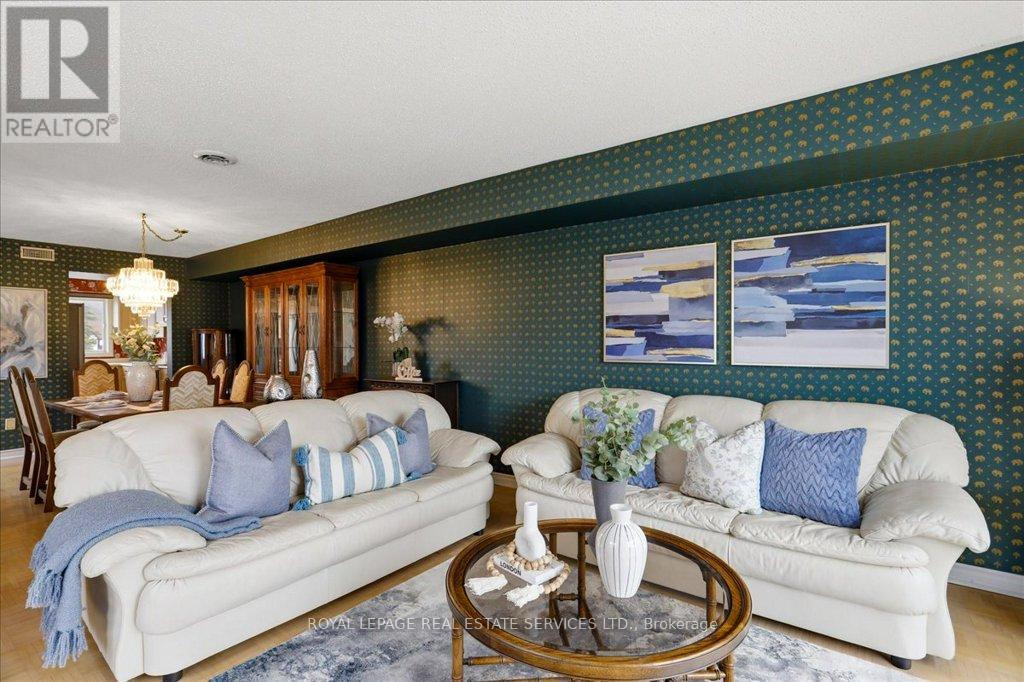
Living room with white sofas, blue accents, and a dining area beyond.
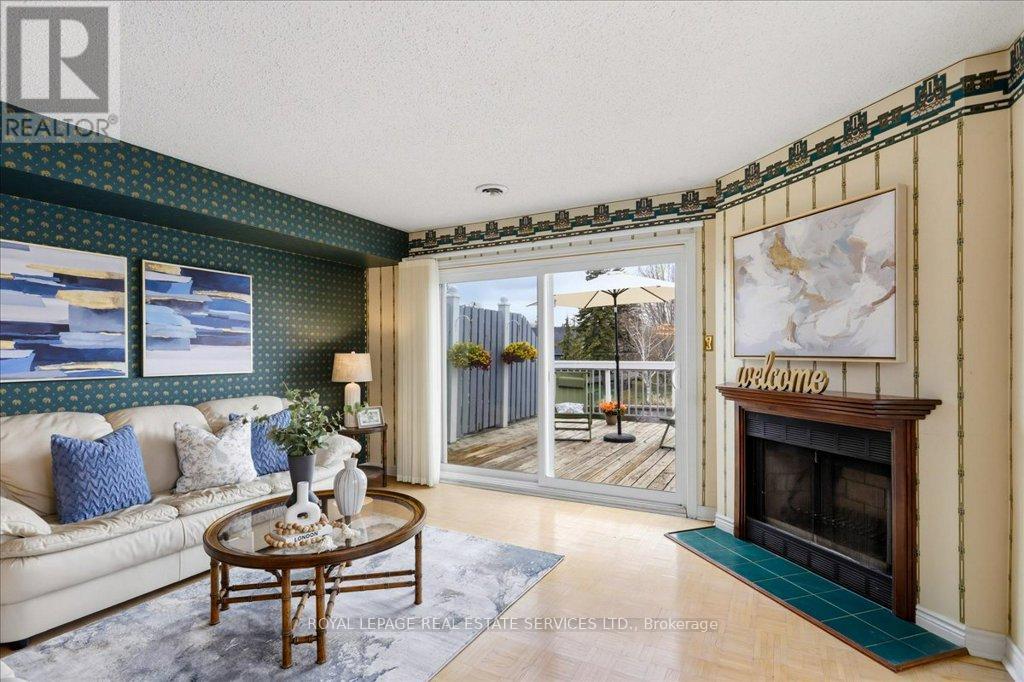
Living room with a fireplace, cream seating, and sliding doors opening onto a deck.
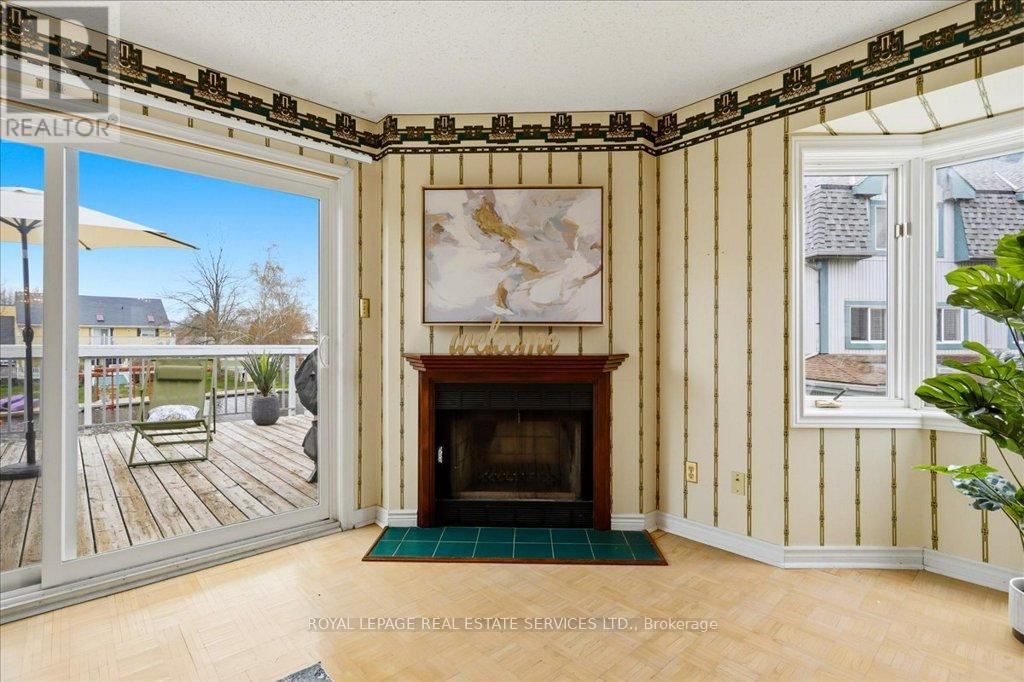
Living room with a central fireplace, parquet flooring, and sliding doors opening onto a deck.
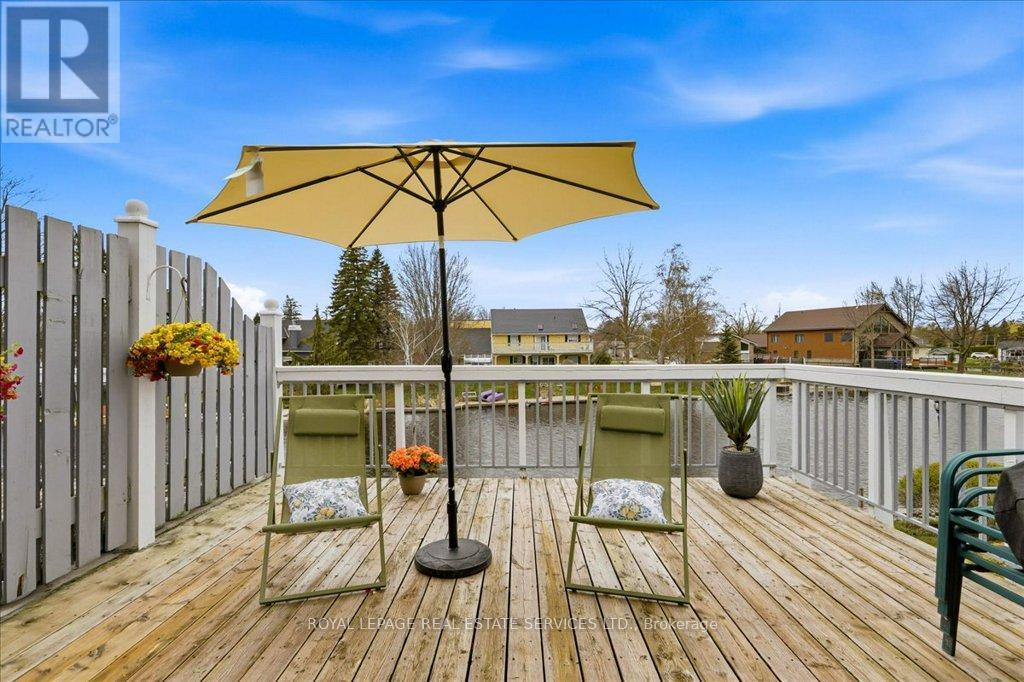
Waterfront deck with patio umbrella, two lounge chairs, and a view across the water.
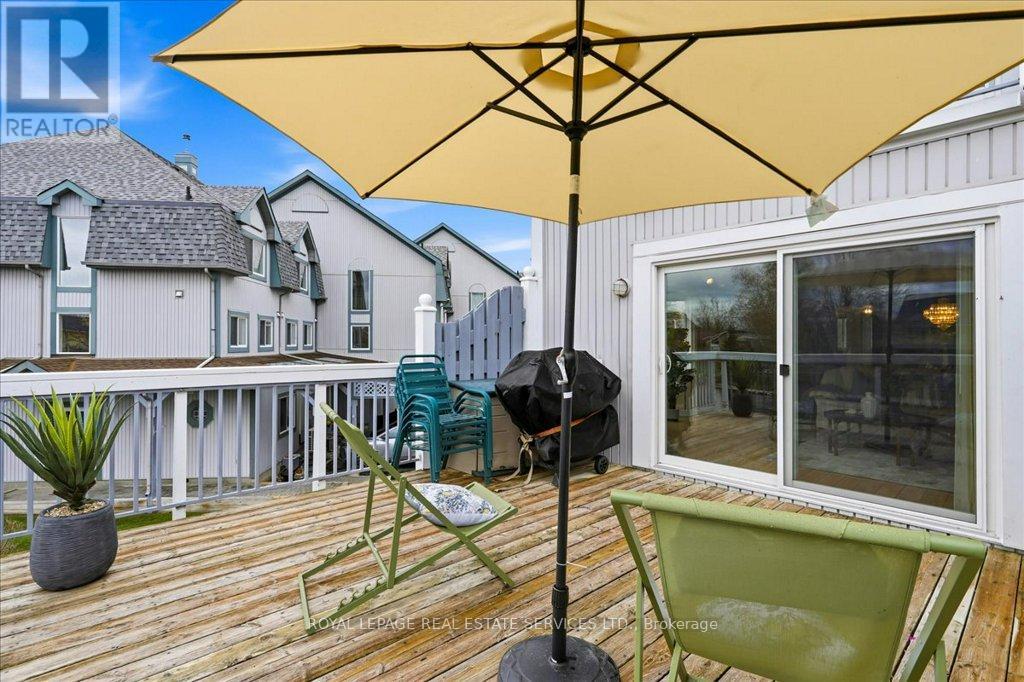
Wooden deck with patio chairs, a large umbrella, and sliding glass doors.
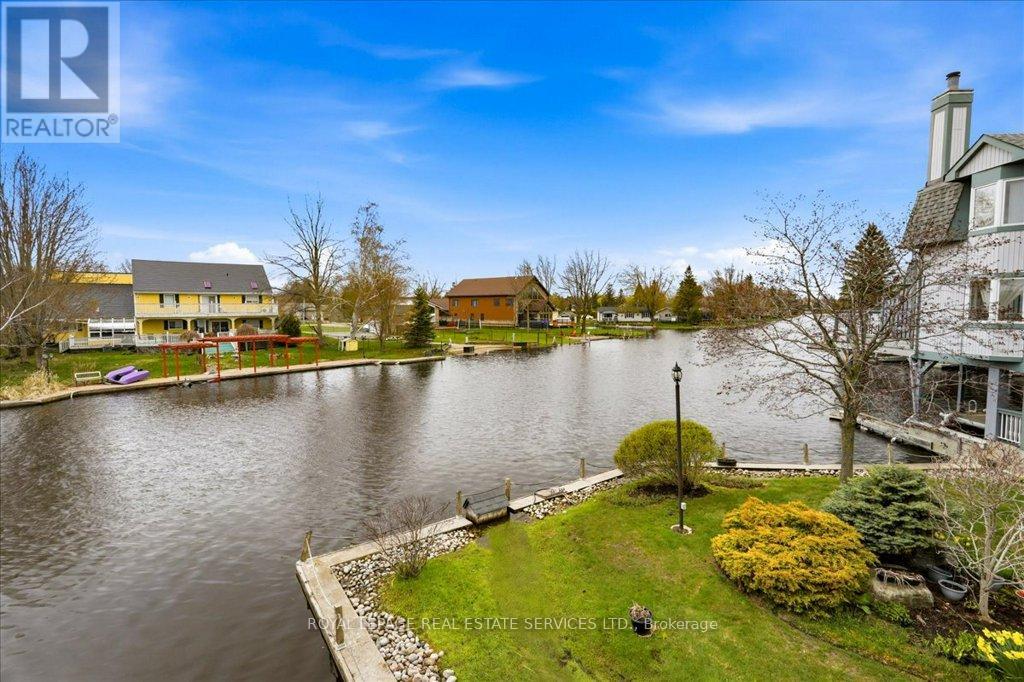
Waterfront yard overlooking a canal, with a stone-edged dock and homes across the water.
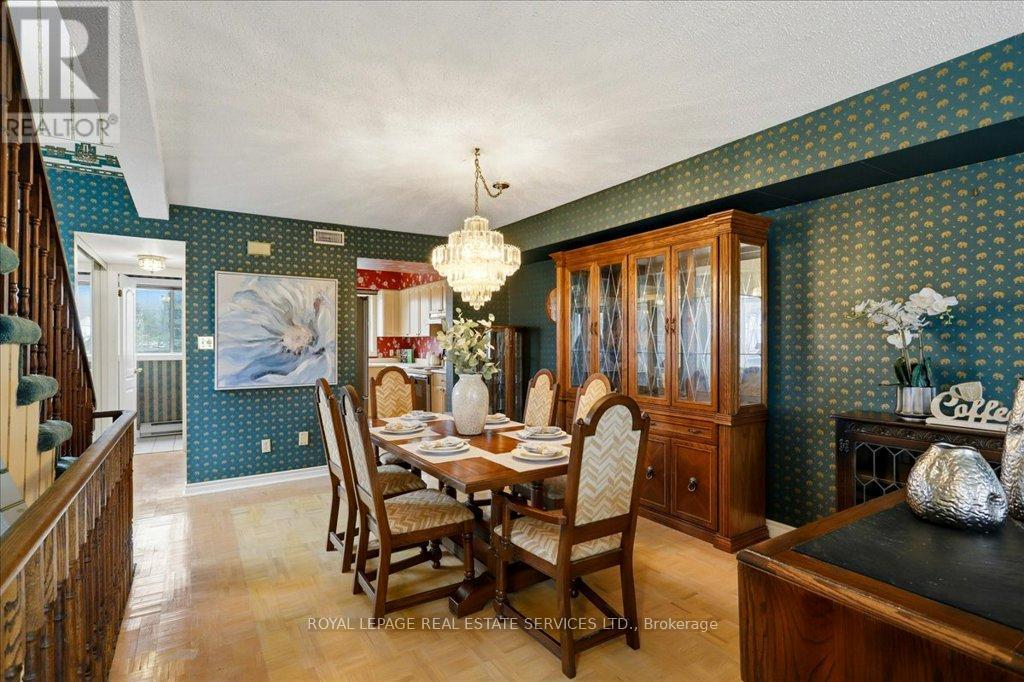
Dining room with a set table, chandelier, and dark patterned wallpaper.
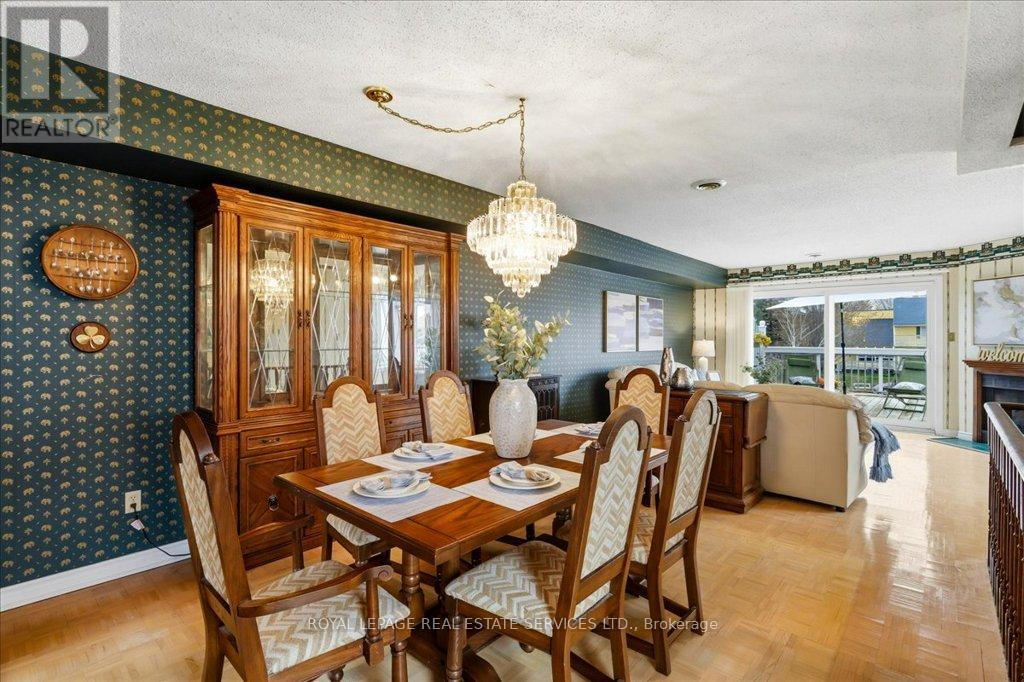
Dining room with a wooden table, china cabinet, chandelier, and adjoining living area.
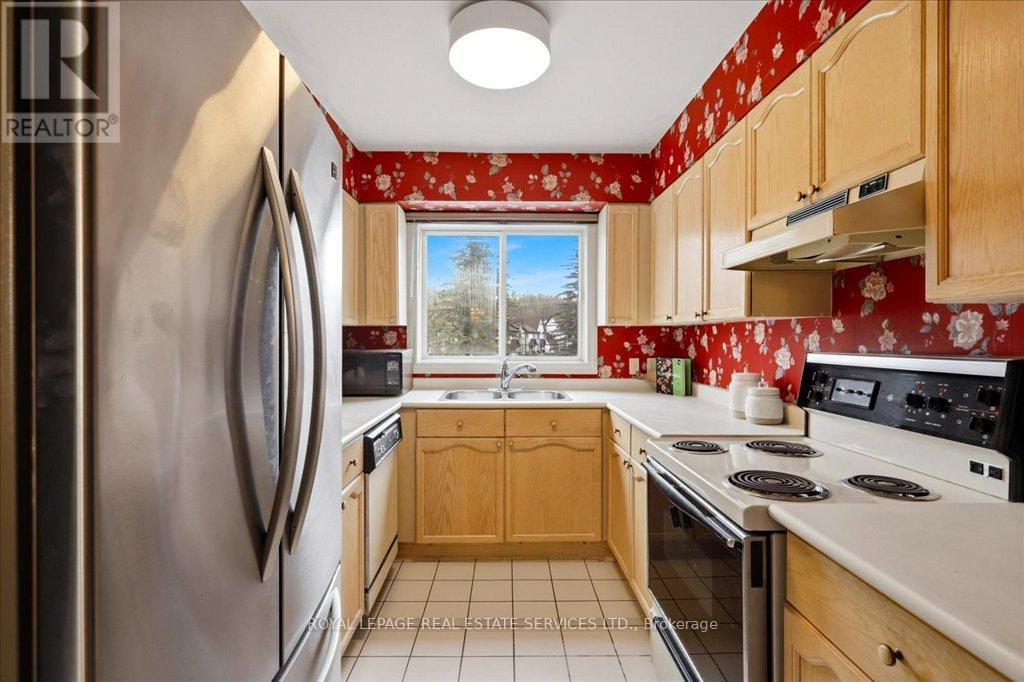
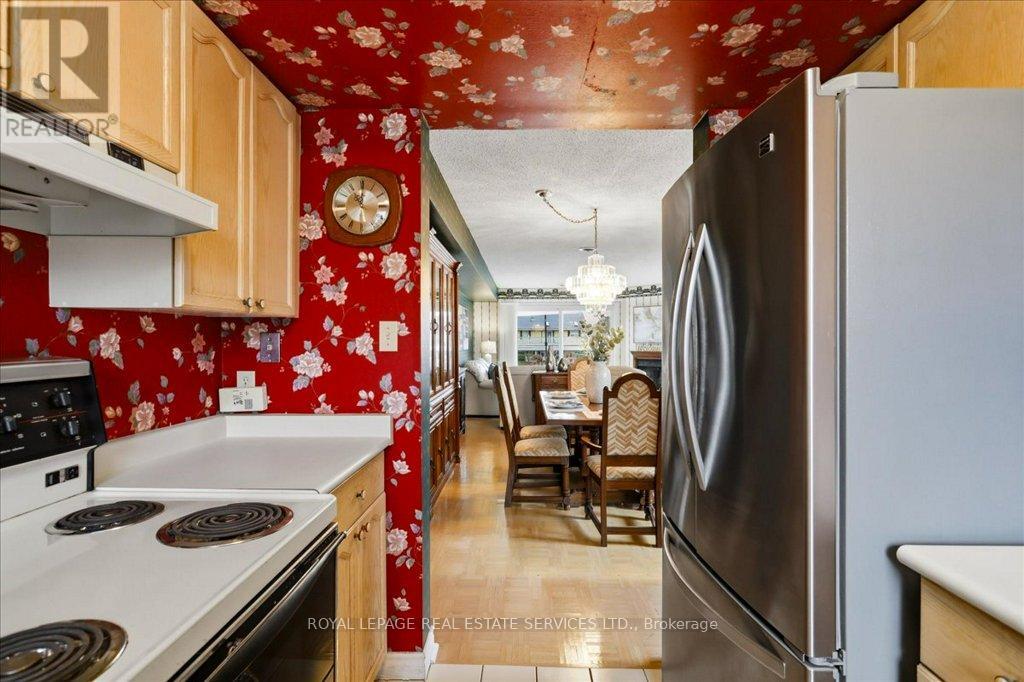
Kitchen with light wood cabinets, red floral wallpaper, stainless steel appliances, and a window above the sink.
Kitchen with floral red wallpaper, stainless steel appliances, and a dining room beyond.
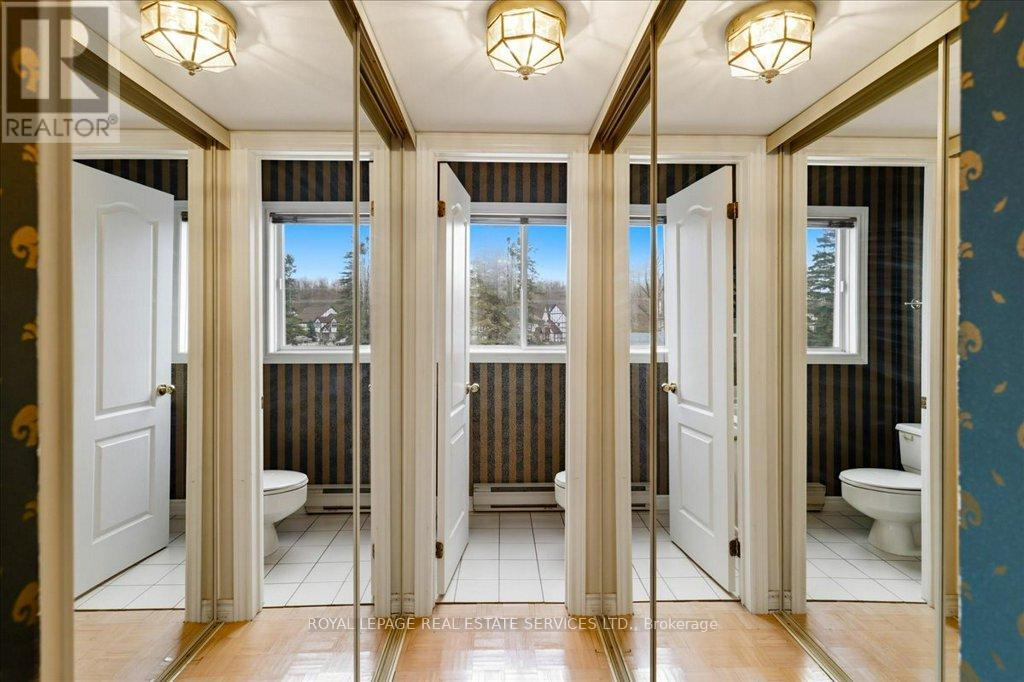
Mirrored closet doors reflect a bathroom with a toilet, window, and striped wallpaper.
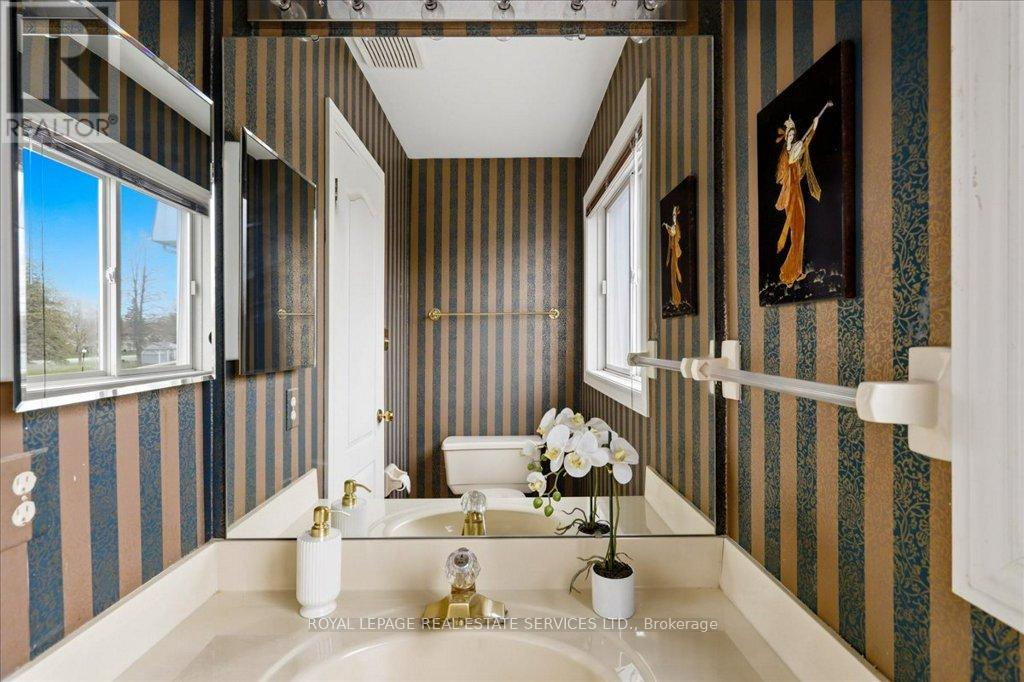
Bathroom with a bathtub, striped wallpaper, and framed artwork.
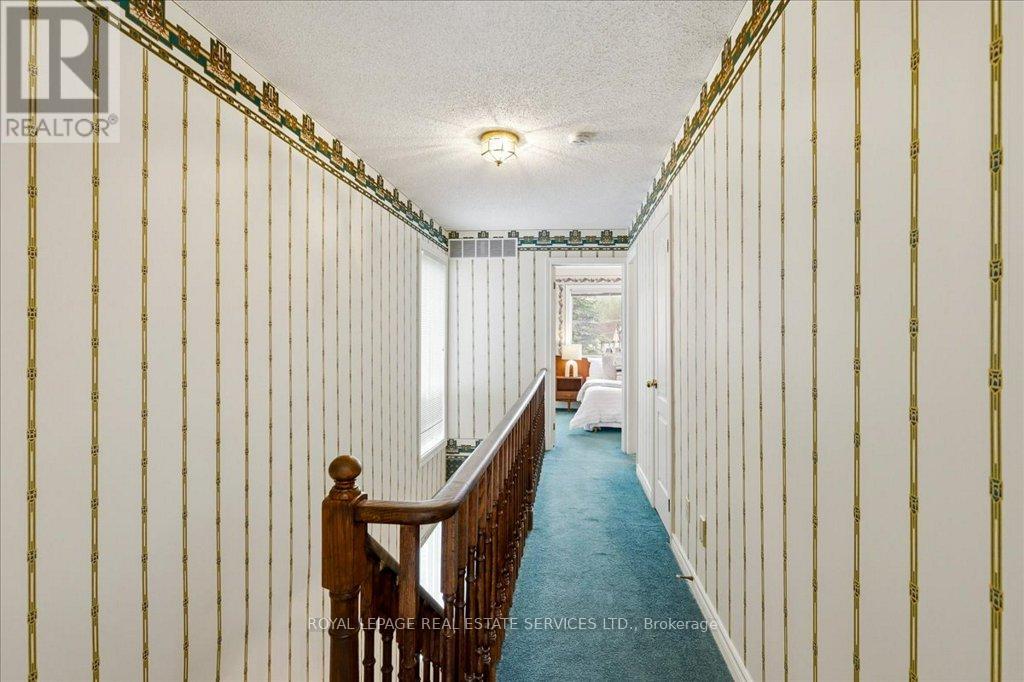
Upstairs hallway with teal carpet, ornate striped wallpaper, and a dark wood railing.
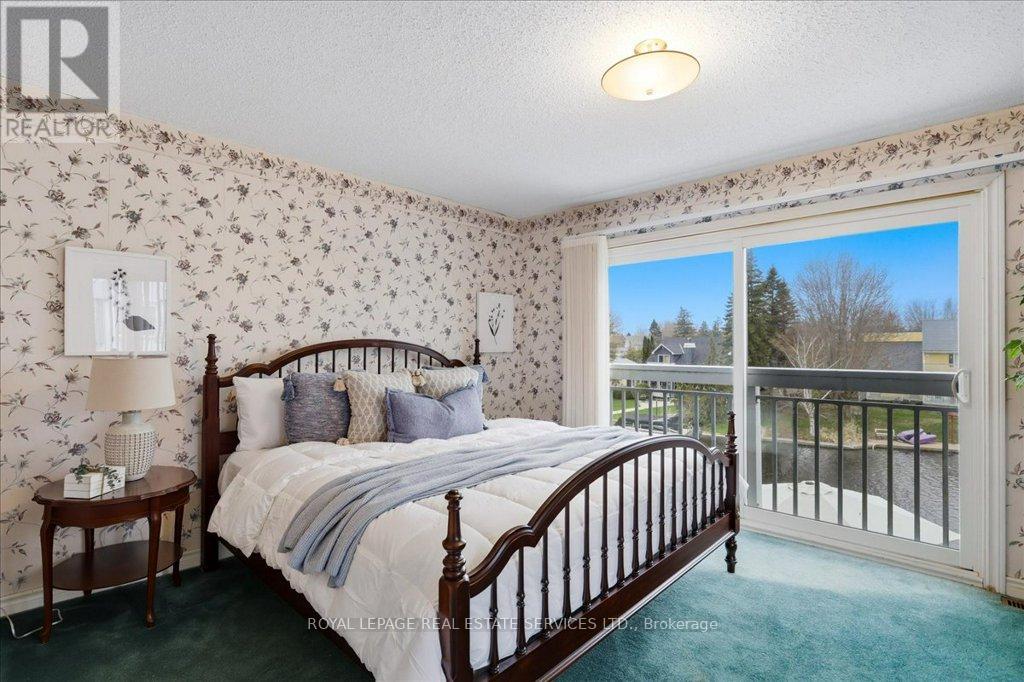
Bedroom with floral wallpaper, a dark wood bed, and sliding doors overlooking the water.
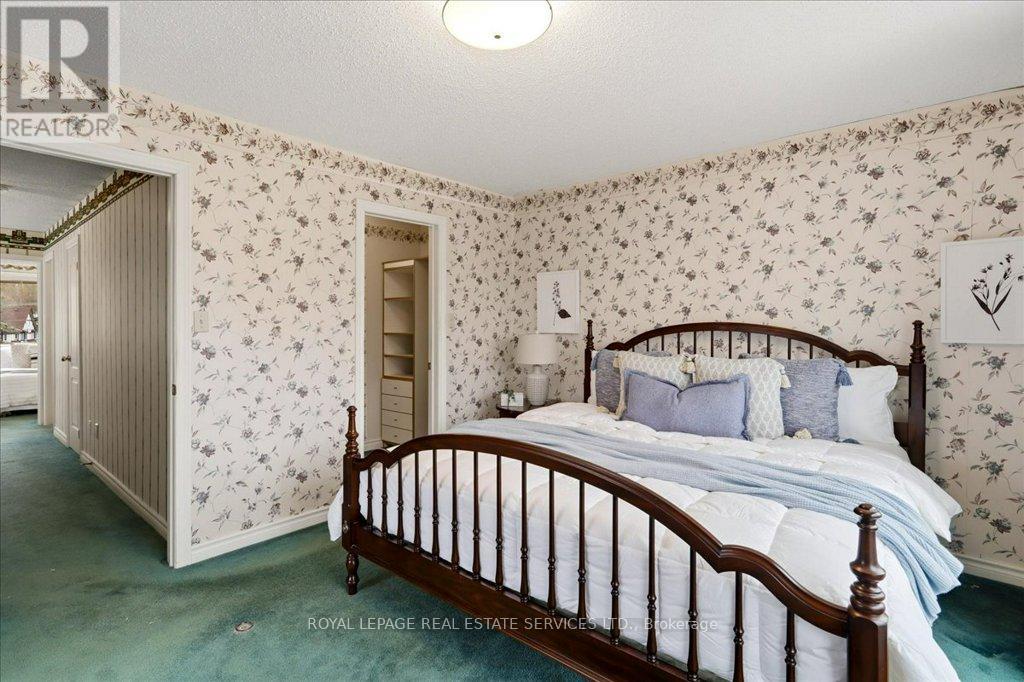
Bedroom with a dark wood bed, floral wallpaper, and teal carpet.
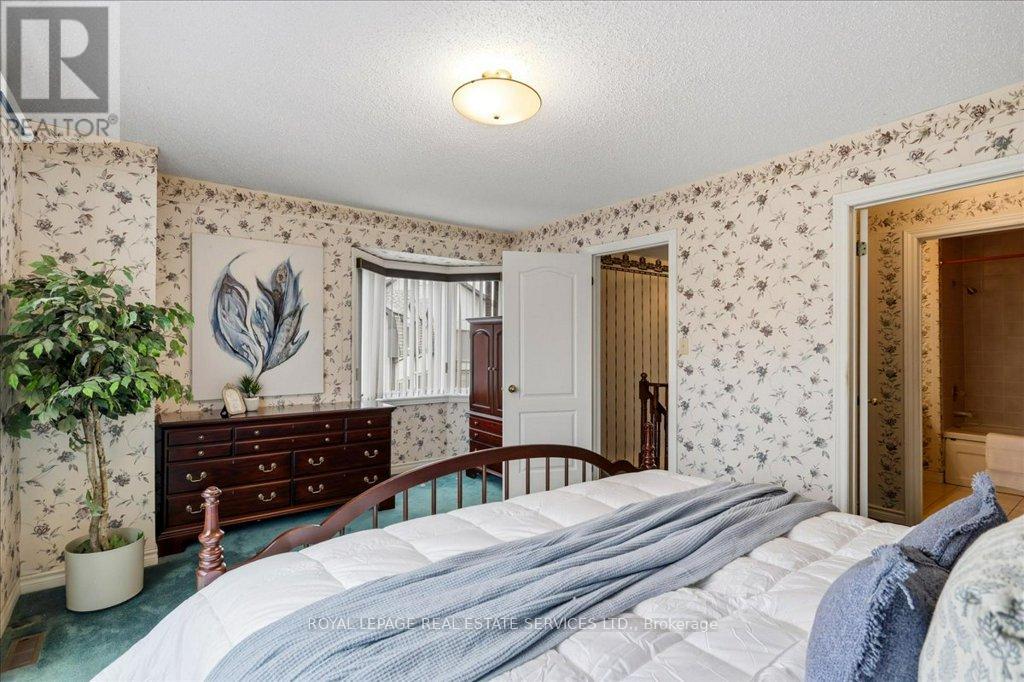
Bedroom with a dark wood bed, floral wallpaper, and a white comforter with blue accents.
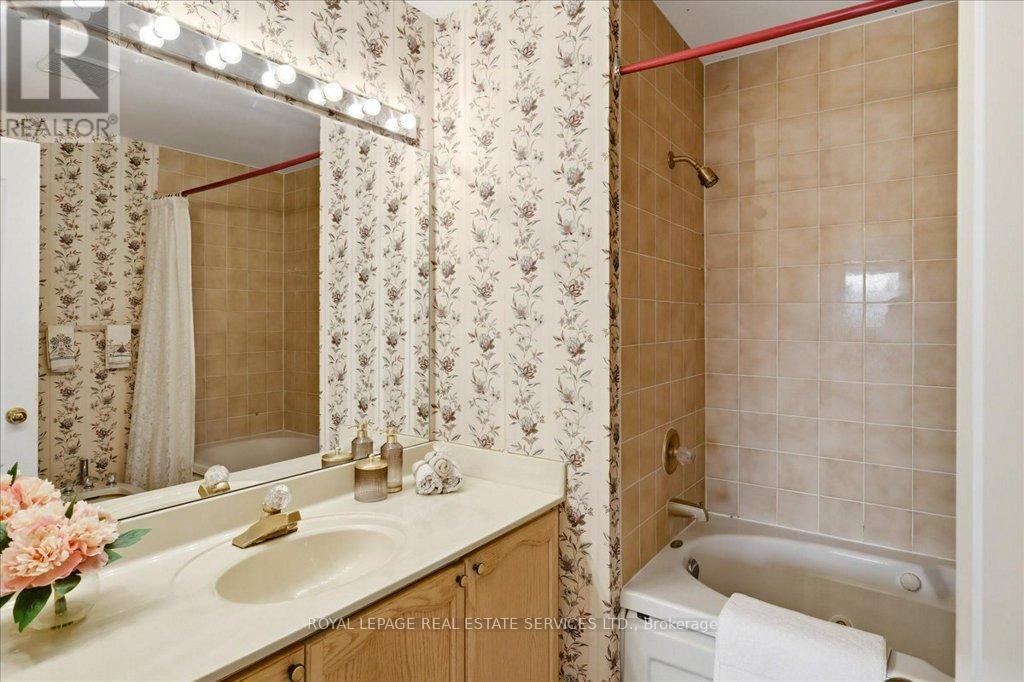
Bathroom with a floral wallpapered vanity wall and a tiled bathtub-shower.
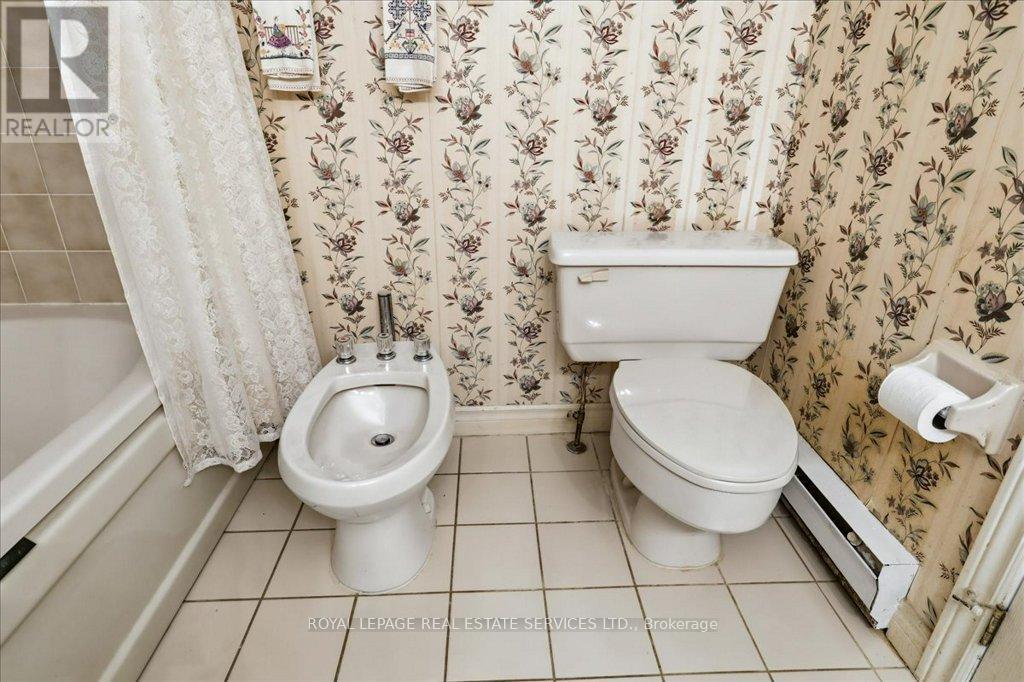
Bathroom with floral wallpaper, bidet, toilet, and bathtub.
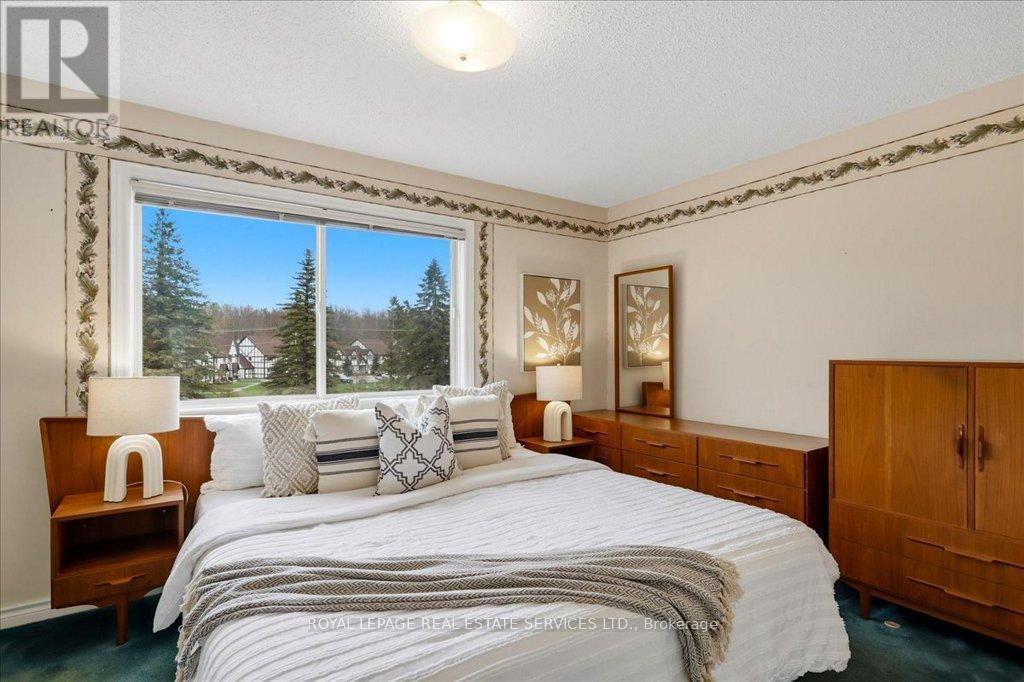
Bedroom with a white bed, coordinated wooden furniture, and a large window overlooking trees.
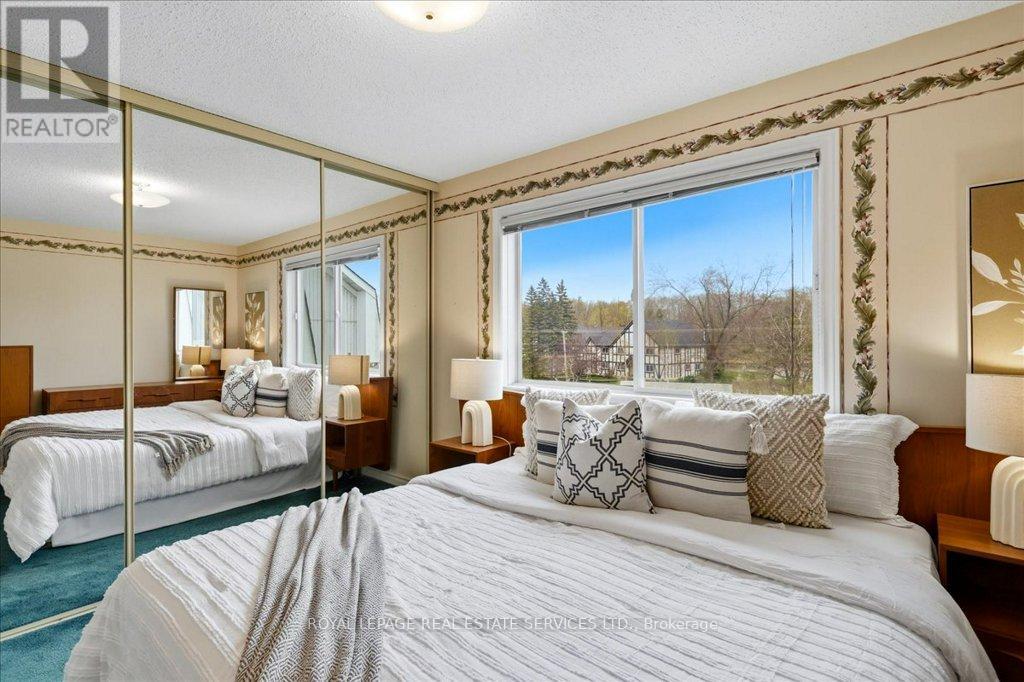
Bedroom with mirrored closet doors, a white bed, and a large window overlooking trees.
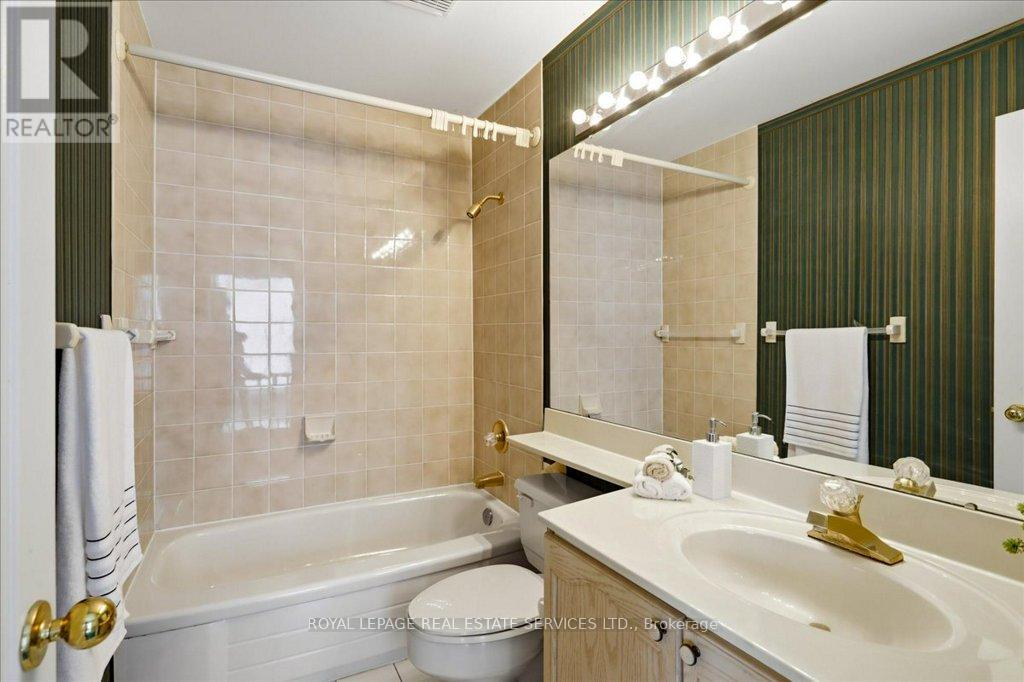
Bathroom with a white bathtub, large mirrored vanity, and striped green wallpaper.
Waterfront townhouse with multiple balconies, private dock, and a boat moored below.
Waterfront townhouse with a white-railed deck, boat slip, and boat beneath the deck.
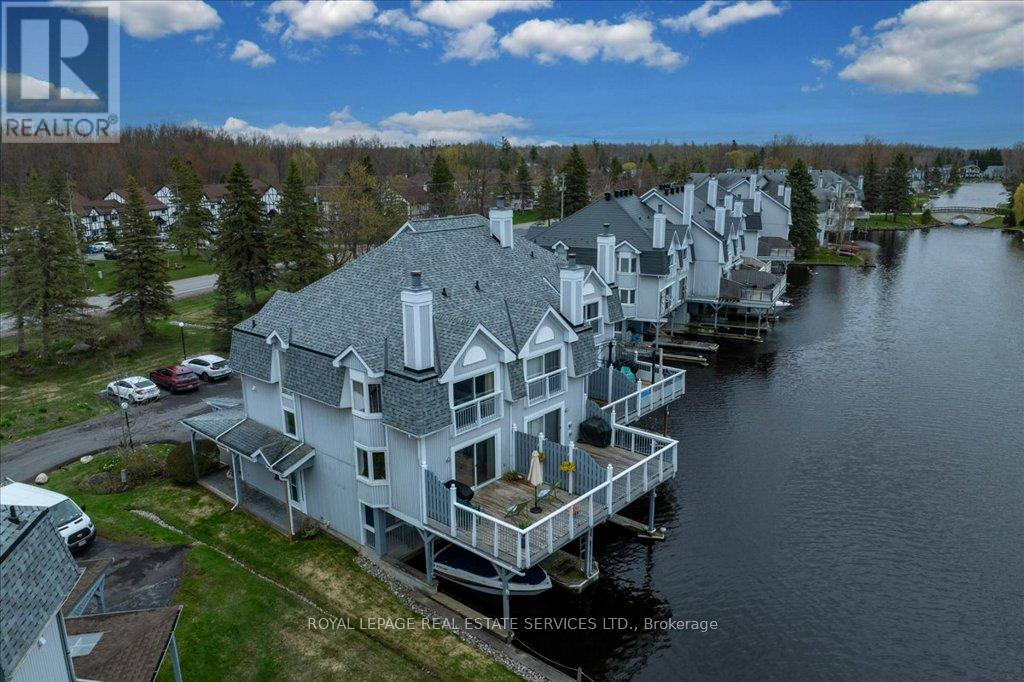
Aerial view of a waterfront townhouse with a private dock and neighboring canal homes.
Aerial view of waterfront townhouses with private decks along the shore.
VIEW PHOTOS
 Courtesy of ANNA FAN with ROYAL LEPAGE REAL ESTATE SERVICES LTD. 
$549,999 CAD

4 - 30 LAGUNA PARKWAY

3 Beds 4 Baths

Description

Experience the ultimate waterfront lifestyle in this rare end-unit townhouse nestled in the heart of Lagoon City. Perfectly positioned along the canal with coveted southwest exposure, this beautifully renovated residence offers stunning sunrise-to-sunset views, exceptional privacy, and direct boating access to Lake Simcoe and the Trent-Severn Waterway. Designed for effortless four-season living, this spacious home features 3 generous bedrooms, 4 bathrooms, and a bright open-concept layout filled with natural light. The elegant living and dining spaces overlook the water through oversized windows, creating a peaceful backdrop for everyday living and entertaining alike. Step out onto the expansive waterfront sun deck and enjoy tranquil canal views, warm summer evenings, and unforgettable gatherings with family and friends. The lower-level living room offers direct walkout access to your private covered boat slip, making it easy to enjoy boating, kayaking, paddle boarding, or simply relaxing beside the water whenever you choose.Upstairs, the primary retreat offers a serene escape with floor-to-ceiling sliding doors overlooking the canal, a charming bay window with garden views, a walk-through closet, and a spa-inspired ensuite bath. This sought-after waterfront community offers an unmatched lifestyle with maintenance-free living including lawn care and snow removal, plus convenient access to the marina, sandy beaches, tennis and pickle ball courts, parks, and community centre - all just steps away.Located only 25 minutes from Orillia and Casino Rama, and approximately 90 minutes from Toronto, this is the perfect opportunity to own a relaxing waterfront getaway without sacrificing convenience. Move in, unwind, and enjoy life on the water. (id:41202)

Share Property

Location

4 - 30 LAGUNA PARKWAY Unit: 4, Ramara, Ontario L0K1B0, CA

Status

For Sale
Anna Fan

Anna Fan

Property Amenities

Interior
Flooring Laminate
Total Bedrooms: 3
Area & Lot
MLS® ID S13135076
Water Frontage Waterfront on canal
View Description Direct Water View
Type Other
Status For Sale
Exterior
Stories 3
Air conditioning Central air conditioning
Heat type Forced air, Electric
Other Exterior Features Vinyl siding
Parking Carport, No Garage
Lot Features Balcony
Finance
Sales Price $549,999 CAD
HOA Fees $950 CAD monthly
Real Estate Tax $3,390 CAD yearly
Waterfront townhouse with a broad upper balcony, private dock, and boat moored beneath it.

Schedule a Showing

I would love to show you this beautiful property. Please select your preferred date and time below. I will be in touch shortly to confirm your appointment.

Schedule a Showing

I would love to show you this beautiful property. Please select your preferred date and time below. I will be in touch shortly to confirm your appointment.

Thank you for your interest in 4 - 30 LAGUNA PARKWAY Unit: 4, Ramara, Ontario L0K1B0, CA. We are reviewing your request and will be in touch shortly!

Mortgage Calculator

Estimate your monthly mortgage payment, including the principal and interest, property taxes, and HOA. Adjust the values to generate a more accurate rate.

All estimates are provided for informational purposes only. Actual amounts may vary.
$0,000 Your Payment 20 15 65
$0,000 Your Payment

Why Choose Anna

Work with a knowledgeable advisor focused on design, innovation, and smart investment opportunities.