Hamilton Said Yes to Fourplexes in 2024. It Didn't Say Yes Everywhere.
August 20, 2026
August 20, 2026
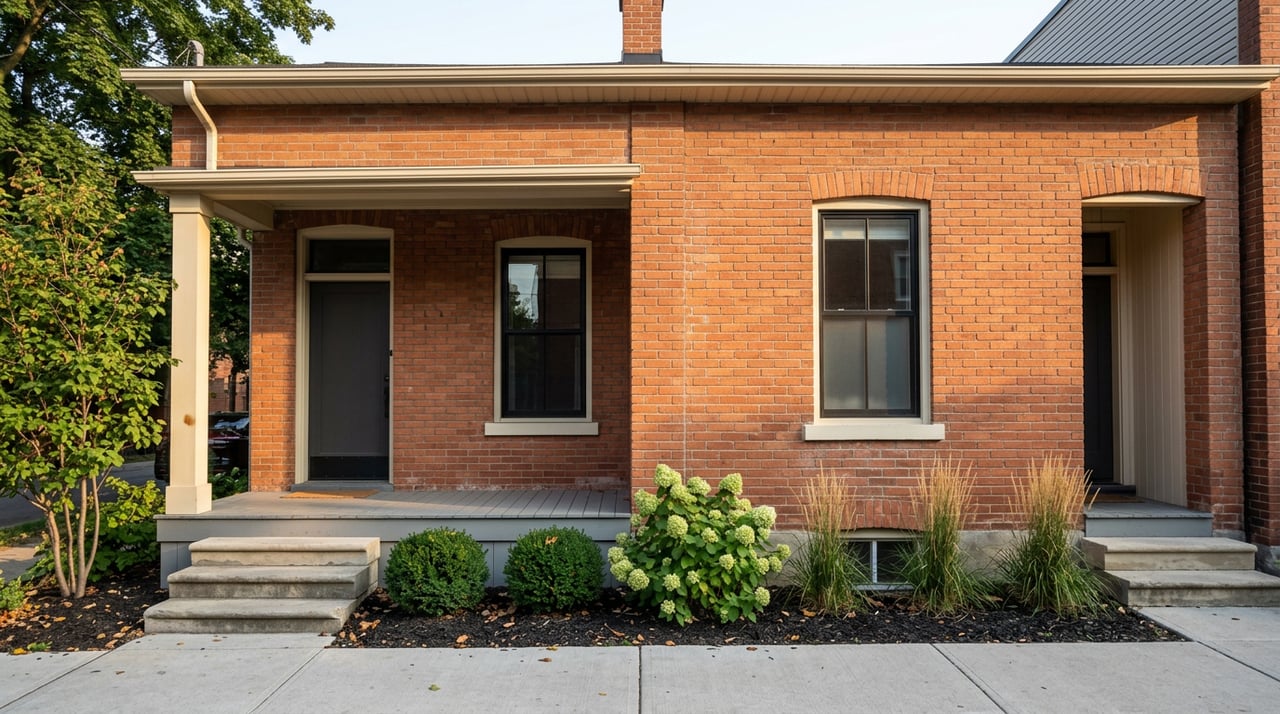
Picture two brick two-and-a-halfs on the same block in Hamilton's Stipley neighbourhood. Same era, same lot depth, asking prices within a few thousand dollars of each other. An investor underwriting both assumes that since Hamilton "legalized fourplexes" in 2024, either property can become a four-unit rental with a building permit and a competent contractor. One can. The other needs a rezoning application, a Committee of Adjustment hearing, and months of uncertainty before anyone pours a foundation. The difference isn't visible from the sidewalk. It sits in which zoning by-law happens to govern that specific parcel.
That gap between the headline and the parcel is the thing worth understanding before you write an offer on a Hamilton multi-unit property.
In February 2024, the City of Hamilton introduced triplexes and fourplexes as permitted uses in Low Density Residential Zones under the city's comprehensive Zoning By-law 05-200. That's the fact most "Ontario legalized fourplexes" roundups mention and then move past. What they skip is that Hamilton's low-density permission was never a single switch flipped citywide on one date. It rolled out in stages, tied to specific zone codes, and by the city's own account it still isn't finished.
The timeline matters here. A first set of Low Density Residential zones took effect August 12, 2022, under By-law 22-197. A third Low Density Residential zone became effective April 10, 2024, under By-law 24-051, and that single amendment extended full low-density permissions, including triplex and fourplex development, to an additional 44,469 residential properties. Two years after the initial announcement, tens of thousands of properties were still being added to the list of parcels where fourplexes are actually permitted. The city describes its current stage as the final phase of introducing these residential zones into By-law 05-200, which tells you the process was still active as this was written.
Underneath that rollout sit three different tiers, and confusing them is where deals get into trouble:
Low Density Residential zones (R1, R1a, R2) are where the fourplex permission actually lives. These are the zones scattered through Hamilton's established neighbourhoods that now allow single-family, semi-detached, street townhouse, triplex, and fourplex dwellings without a rezoning application.
Mid-Rise Residential zones (R3, R4, R4a) are a separate, larger tier along arterial and collector roads, allowing stacked or block townhouses and apartment buildings up to six or twelve storeys depending on location. Council approved the first phase of these zones on October 8, 2025, but the by-law has been appealed to the Ontario Land Tribunal and is not yet in effect. A lot that reads as a future mid-rise candidate on the city's planning maps is still governed by whatever zoning applies today, appeal pending.
Legacy Zoning By-law 6593 still governs any property that hasn't been migrated into 05-200 yet. It uses its own zone codes and definitions, built for a different era of the city's planning, and a "Small Lot Single Family Detached" designation there is not the same instrument as an R1a designation under 05-200.
None of this is a technicality reserved for planners. It's the reason the fourplex math on one Hamilton listing works and the nearly identical one two doors down does not.
| Zone type | What it allows | Status as of mid-2026 |
|---|---|---|
| R1, R1a, R2 (Low Density Residential) | Single-family, semi-detached, street townhouse, triplex, fourplex | In effect, phased in from August 2022 through April 2024 |
| R3, R4, R4a (Mid-Rise Residential) | Stacked and block townhouses, apartments up to 6 to 12 storeys, on arterial and collector roads | Approved October 2025, under appeal at the Ontario Land Tribunal, not yet in effect |
| Legacy Zoning By-law 6593 areas | Varies by original zone code, different framework than 05-200 | Still governs any lot not yet migrated into 05-200 |
The submarkets Hamilton investors gravitate toward each carry a different version of this risk.
Stipley, Crown Point, and the Barton corridor are full of century brick two-and-a-halfs, the exact housing stock the Low Density Residential zones were built to unlock. Many of these homes were already informally split into extra living space decades ago. The upside case is legalizing what's already there plus a cosmetic refresh, but that upside only exists if the specific parcel has actually been migrated to R1, R1a, or R2. Older, unmigrated lots in the same pocket carry the opposite story.
Durand, Corktown, and Kirkendall trade on walkability and proximity to the hospitals and downtown core. Tenant demand here skews toward professionals, units tend to run smaller, and finish quality does more work than raw unit count in setting achievable rent.
Westdale and Ainslie Wood see steady demand tied to McMaster University, with higher tenant turnover but resilient occupancy. Before assuming a large house full of bedrooms can operate as a multi-unit rental, confirm the licensed use directly with the city rather than treating bedroom count as a proxy for legal unit count.
Even on a parcel where fourplex is clearly permitted, as-of-right only removes the zoning hearing. It doesn't remove the rest of the project. Converting a duplex to a fourplex in Hamilton typically means a structural engineer confirming the existing foundation can carry two additional floors, separate plumbing, electrical, and mechanical systems for each new unit, and, where the addition is substantial, a formal site plan showing parking, setbacks, and landscaping before the city will issue anything. One active Hamilton conversion involved adding two full floors, each a three-bedroom unit, onto an existing duplex, work that touches structural engineering, fire separation, and coordination across a dozen trades.
Realistic Ontario numbers for this kind of vertical conversion run from roughly $200,000 to more than $500,000, with interior finishing alone running $30,000 to $50,000 per unit and permits, engineering, and design fees adding another $10,000 to $25,000. Timelines from permit approval to occupancy typically run six to twelve months.
Those figures only make sense once the zoning question is settled first. Underwriting a fourplex return on a lot where the actual permitted use is still one or two units turns a strong pro forma into a hole in the ground, sometimes literally, once the foundation work has already started.
June 2026 numbers describe a genuinely balanced Hamilton market. The average sold price across the region was $746,245, down 9.2% from a year earlier, with detached homes averaging $829,000, down 8.1% year over year, according to WOWA's tracking of Hamilton-area MLS data. Homes sat on the market for 38 days on average, and the sales-to-new-listings ratio sat at 45%, a figure that describes neither a seller's market nor a buyer's stampede.
That balance matters specifically for this kind of purchase. In a market where offers close in days with no conditions, there's no time to pull an address up on the city's zoning map, confirm which by-law governs the lot, and check whether the zone code allows a fourplex outright or triggers a Committee of Adjustment hearing. A 38-day market gives an investor room to do that homework as a condition of the offer instead of a regret after closing.
Does as-of-right mean I can skip the building permit? No. As-of-right only removes the need for a rezoning application or minor variance hearing. A building permit and full compliance with the Ontario Building Code, including fire separation and egress, are still required for any conversion.
What if my target property hasn't been migrated to the new zoning yet? Then the older by-law still governing it applies, and it may use an entirely different zone code and definition of what's permitted. The city's zoning map lookup tool, searchable by address, is the reliable way to confirm which by-law and zone apply to a specific property.
Can I use the Mid-Rise Residential zones to build something bigger right now? Not yet. That tier was approved by council in October 2025 but remains under appeal at the Ontario Land Tribunal, so it is not in effect. A lot designated for future mid-rise use is still governed by whatever zoning applies today.
A "fourplex-ready" description on a listing is a starting point, not a confirmed fact. If you're comparing Hamilton against other West GTA options for a multi-unit purchase, our earlier look at moving from Toronto to Hamilton covers the lifestyle and commute side of that decision. For the investment side, the parcel-level zoning check comes first, every time.
If you're weighing a Hamilton multi-unit purchase and want a second set of eyes on what a specific property's zoning actually allows before you write an offer, Anna Fan and the Fantastic REALTORS Team work across Hamilton and the wider West GTA and can help you separate the zoning headline from the parcel-level reality. Let's Connect.
Continue exploring insights and updates from the blog.
Work with a knowledgeable advisor focused on design, innovation, and smart investment opportunities.