Search

Leave a Message

Thank you for your message. I will be in touch with you shortly.

303 BURLOAK DRIVE
303 BURLOAK DRIVE
303 BURLOAK DRIVE
303 BURLOAK DRIVE
303 BURLOAK DRIVE
303 BURLOAK DRIVE
303 BURLOAK DRIVE
303 BURLOAK DRIVE
303 BURLOAK DRIVE
303 BURLOAK DRIVE
303 BURLOAK DRIVE
303 BURLOAK DRIVE
303 BURLOAK DRIVE
303 BURLOAK DRIVE
303 BURLOAK DRIVE
303 BURLOAK DRIVE
303 BURLOAK DRIVE
303 BURLOAK DRIVE
303 BURLOAK DRIVE
303 BURLOAK DRIVE
303 BURLOAK DRIVE
303 BURLOAK DRIVE
303 BURLOAK DRIVE
303 BURLOAK DRIVE
303 BURLOAK DRIVE
303 BURLOAK DRIVE
303 BURLOAK DRIVE
303 BURLOAK DRIVE
303 BURLOAK DRIVE
303 BURLOAK DRIVE
303 BURLOAK DRIVE
303 BURLOAK DRIVE
303 BURLOAK DRIVE
303 BURLOAK DRIVE
303 BURLOAK DRIVE
303 BURLOAK DRIVE
303 BURLOAK DRIVE
303 BURLOAK DRIVE
303 BURLOAK DRIVE
303 BURLOAK DRIVE
303 BURLOAK DRIVE
303 BURLOAK DRIVE
303 BURLOAK DRIVE
303 BURLOAK DRIVE
303 BURLOAK DRIVE
303 BURLOAK DRIVE
303 BURLOAK DRIVE
303 BURLOAK DRIVE
303 BURLOAK DRIVE
303 BURLOAK DRIVE
VIEW PHOTOS
 Courtesy of ROYAL LEPAGE REAL ESTATE SERVICES LTD. 
$5,000 CAD/mo

303 BURLOAK DRIVE

4 Beds 4 Baths

Description

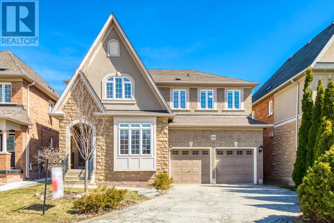
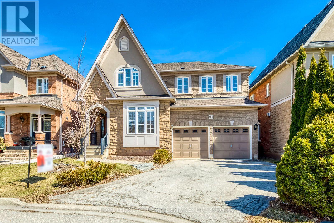
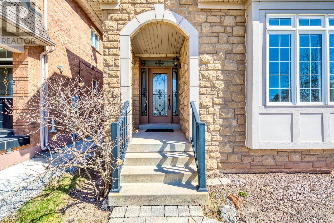
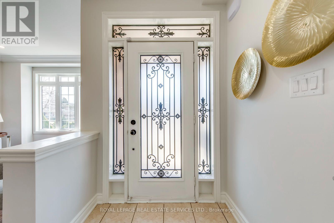
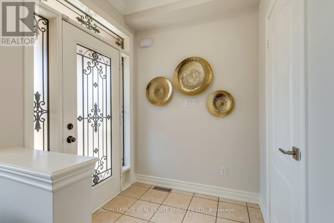
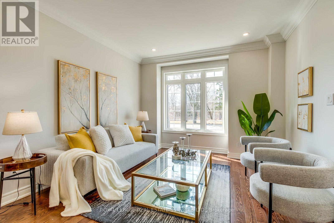
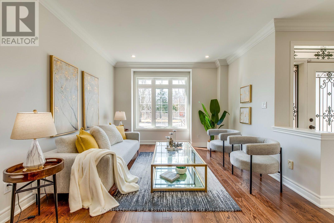
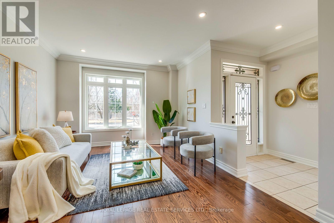
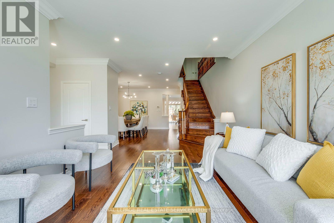
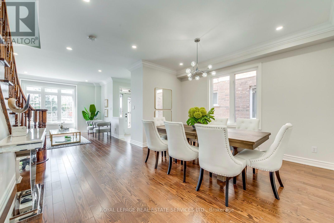
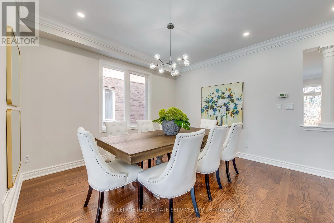
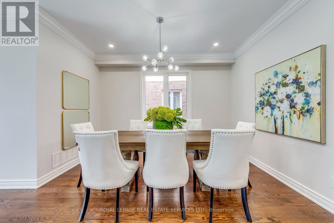
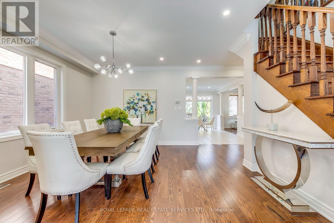
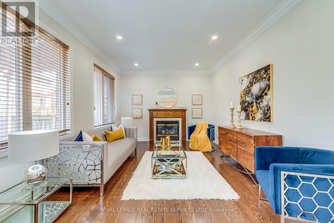
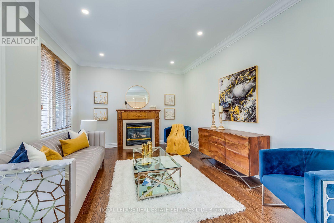
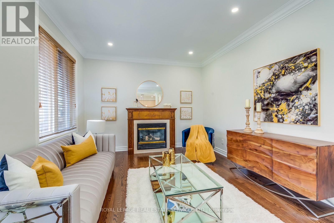
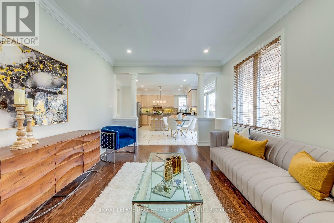
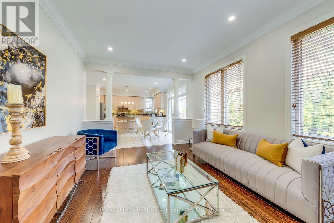
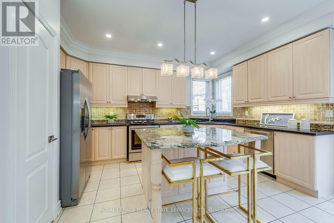
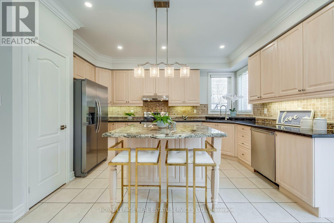
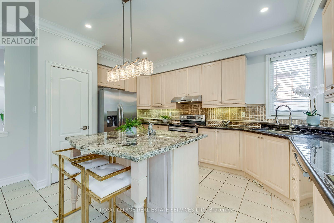
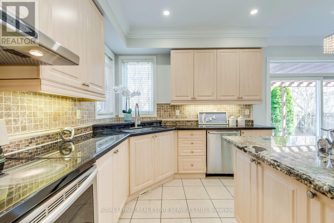
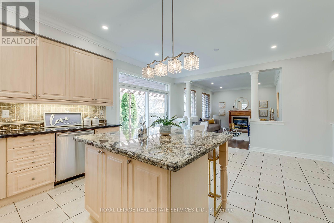
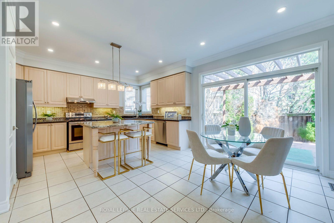
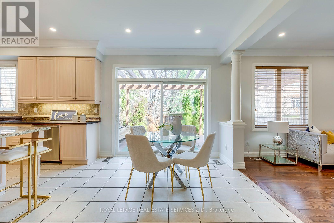
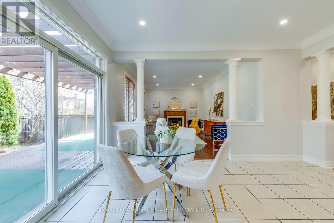
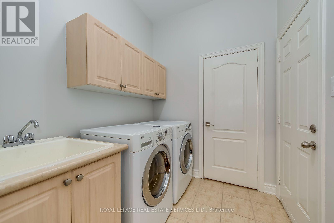
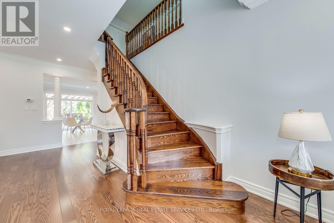
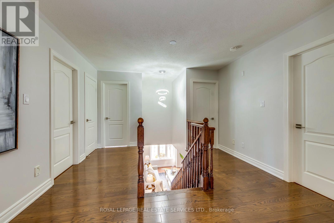
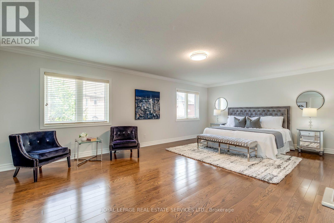
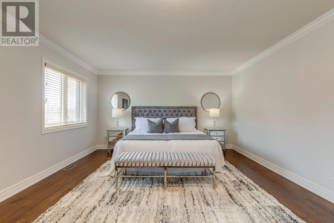
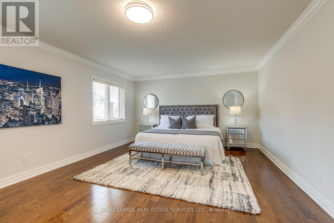
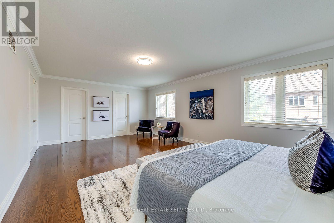
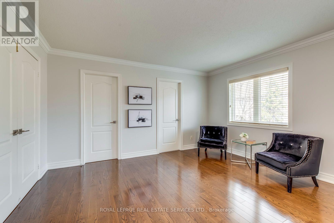
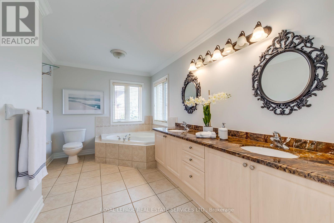
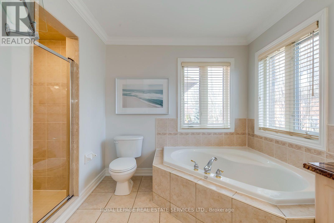
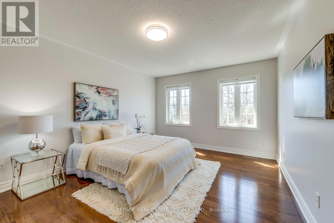
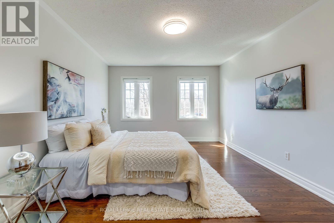
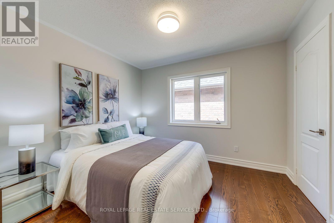
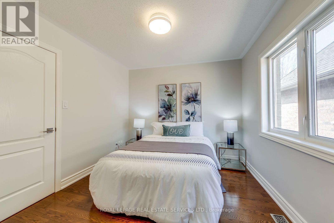
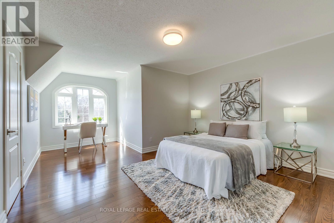
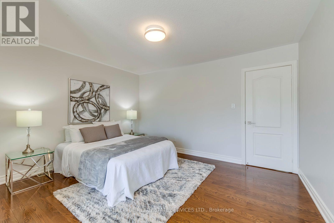
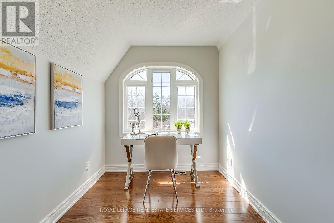
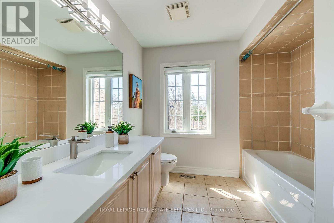
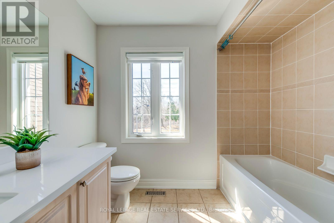
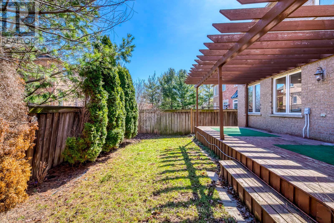
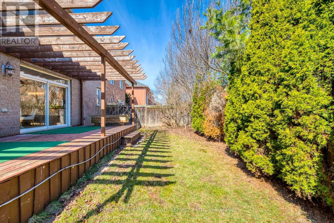
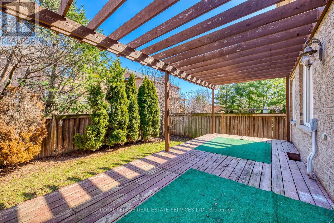
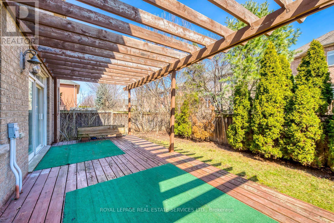
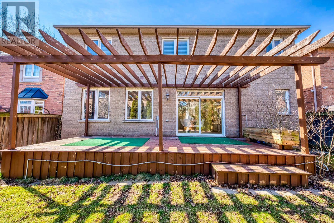
Location, Location, Location! Welcome to this spacious 4-bedroom home with over 2800+ sf in the highly desirable Lakeshore Woods community just a short walk to the lake, parks, and scenic trails. Enjoy beautifully landscaped front and backyards, perfect for outdoor entertaining and family time.Step inside to a bright, open-concept layout featuring brand new hardwood flooring on the main level, fresh neutral paint, and modern pot lights throughout. The gourmet kitchen is a chefs delight with granite countertops, a large centre island, walk-in pantry, and stainless steel appliances.Upstairs, you'll find a generously sized master suite complete with a luxury spa-inspired ensuite, featuring granite counters and a marble backsplash. All bedrooms are spacious with hardwood flooring throughout.The open-concept basement offers high ceilings and a versatile layout ideal for creating a central entertainment hub or a potential basement apartment with its own private space and separate entrance from garage. Additional upgrades include a brand new furnace, offering peace of mind and energy efficiency.Move-in ready and perfectly located this home combines comfort, style, and exceptional potential! (id:41202)

Share Property

Location

303 BURLOAK DRIVE, Oakville (BR Bronte), Ontario L6L6T6, CA

Status

For Lease
Anna Fan

Anna Fan

Property Amenities

Interior
Appliances Garage door opener remote(s), Dishwasher, Dryer, Stove, Washer, Refrigerator
Flooring Hardwood, Tile
Total Bedrooms: 4
Area & Lot
MLS® ID W13695906
Type Residential
Status For Lease
Exterior
Stories 2
Air conditioning Central air conditioning
Heat type Forced air, Natural gas
Water Source Municipal water
Sewer Sanitary sewer
Finance
Lease Price $5,000 CAD/mo
image

Schedule a Showing

I would love to show you this beautiful property. Please select your preferred date and time below. I will be in touch shortly to confirm your appointment.

Schedule a Showing

I would love to show you this beautiful property. Please select your preferred date and time below. I will be in touch shortly to confirm your appointment.

Thank you for your interest in 303 BURLOAK DRIVE, Oakville (BR Bronte), Ontario L6L6T6, CA. We are reviewing your request and will be in touch shortly!

Oakville

Why Choose Anna

Work with a knowledgeable advisor focused on design, innovation, and smart investment opportunities.